
Title 8 - PUBLIC WAYS AND PROPERTY
As used in this chapter, the following definitions shall apply:
Amenity means nonpermanent encroachment placed within the streetscape (e.g., chairs, tables, umbrellas, planters).
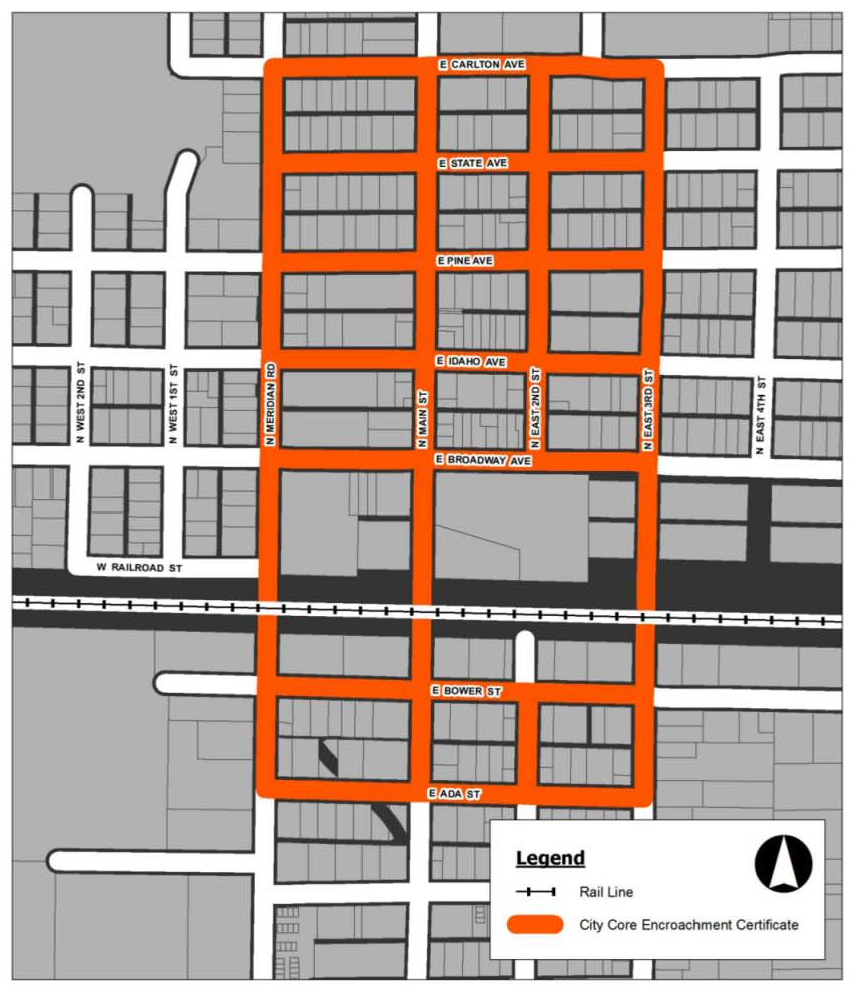
City core means the area of Meridian, Idaho bordered on the north by E. Carlton Avenue, on the south by E. Ada Street, on the west by N. Meridian Road, and on the east by N. East Third Street. See figure 1 of this section.
Clear zone means the area of the use zone to be free of encroachments or obstructions, typically five (5) feet wide. See figure 2 of this section.
Director means the Director of the City of Meridian Community Development Department or an authorized representative.
Encroachment means object placed within the streetscape.
First amendment activity means any and all expressive and associative activity that is protected by the United States and Idaho Constitutions, including speech, press, assembly, and/or the right to petition. This definition shall not include activity that damages, harms, or injures persons or property.
Limited duration sign. See definition set forth in section 11-1A-1 of this Code.
Parklet means a public space created when a public or private entity converts one (1) or more existing on-street public parking spaces into public open space using visual or physical barriers. Parklets are intended to be a cost-effective means to activate streets, create more vibrant neighborhoods, and promote economic vitality.
Portable sign. See definition set forth in section 11-1A-1 of this Code.
Projecting sign. See definition set forth in section 11-1A-1 of this Code.
Street furnishing zone means the area of the streetscape along the curb, typically eight (8) feet wide and containing streetscape improvements. See figure 2 of this section.
Streetscape, in the City Core, that portion of right-of-way adjacent to the roadway, between the back of curb and face of building, including use zone, clear zone, and street furnishing zone. See figure 2 of this section.
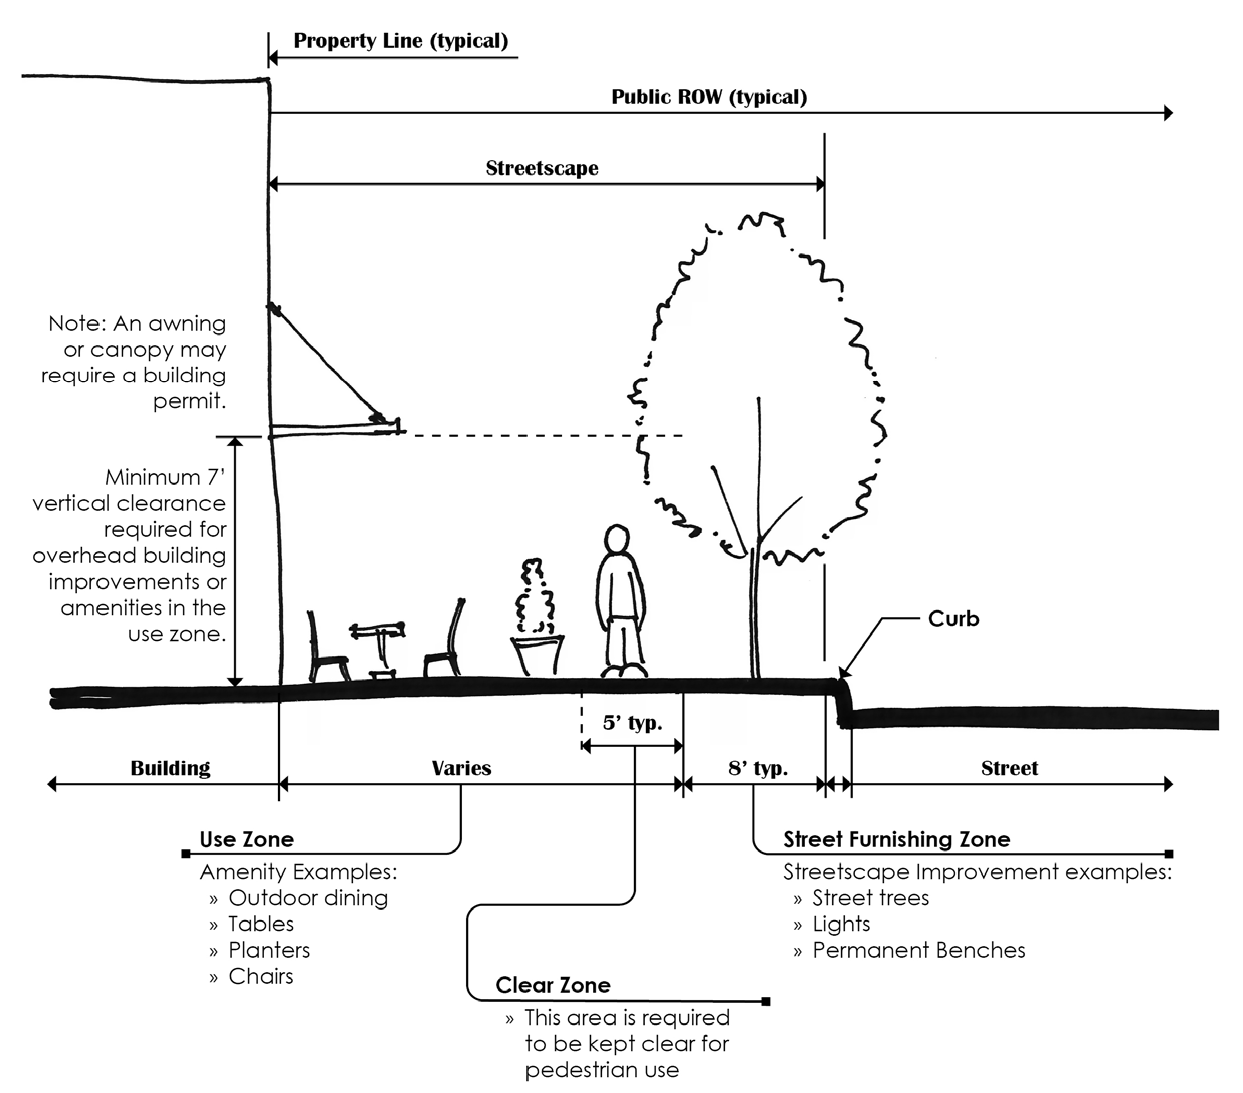
Streetscape improvement means permanent encroachment placed within the street furnishing zone (e.g., streetlights, street trees, tree grates, pavers, permanent bicycle racks).
Use zone means the area of the streetscape between face of building and street furnishing zone.
(Ord. 12-1528, 10-9-2012; Ord. 19-1829, 6-11-2019)
The following provisions shall apply to all encroachments and uses of the streetscape in the city core:
A.
Compliance with City of Meridian improvement standards. It shall be unlawful for any person placing encroachments on any portion of the city core streetscape to violate or fail to comply with any applicable standard set forth in the City of Meridian Improvement Standards.
B.
Compliance with this Code. It shall be unlawful for any person placing encroachments on any portion of the city core streetscape to violate or fail to comply with any applicable standard set forth in this Code, including, but not limited to: Title 3, chapter 4, "outdoor sales and temporary uses", title 10 (building and fire codes), title 11, "Unified Development Code", of this Code and this chapter.
C.
Clear zone. A linear pedestrian clear zone shall be maintained on the streetscape at all times. Owners of property adjacent to the streetscape shall be responsible for ensuring that the clear zone is at least five (5) feet wide, uninterrupted, generally parallel to the roadway, and free of obstructions. It shall be unlawful for any person placing encroachments on any portion of the city core streetscape to fail to provide a clear zone as required by this subsection, except that where site conditions are such that full compliance with this section is impossible or impractical, the property owner may propose alternative compliance in accordance with the relevant procedures set forth in section 11-5B-5 of this Code.
D.
Safety. All encroachments in the streetscape shall be safe and in good repair. It shall be unlawful for placing encroachments on any portion of the city core streetscape to fail to keep the use zone and clear zone clean and free of litter and debris. Encroachments shall not be comprised of or include a color or texture that does or may impact pedestrians or drivers, or that otherwise creates a hazard.
(Ord. 12-1528, 10-9-2012)
A.
Purpose. The purpose of the City of Meridian Parklet Program is to provide an opportunity for the conversion of one (1) or more public parking spaces, within the city core, to space designated for other, non-vehicular uses. The goal of the parklet program is to increase social, economic, and placemaking opportunities within the city core by allowing for a greater range of community serving activities to occur within public right-of-way.
B.
Parklet permit.
1.
Permit required. It shall be unlawful for any person to establish a parklet without a City of Meridian parklet permit.
2.
Application. Application for a City of Meridian parklet permit shall be made to the Director or designee. Such application may be made only by a person owning or renting property directly adjacent to the parking spot in which the proposed parklet is to be placed, or any portion thereof. Such application shall include:
a.
A completed application on the form provided by the Planning Division;
b.
Detailed site plan;
c.
Photographs or illustrations depicting proposed parklet;
d.
Application fee as set forth in the fee schedule of the Planning Division;
e.
Copy of written notice of intent to submit such application, provided to all property owners on the block on which the parklet is to be placed, by U.S. mail, by e-mail, or by personal delivery;
f.
Proof of an insurance policy with minimum limits of five hundred thousand dollars ($500,000.00) per person bodily injury, five hundred thousand dollars ($500,000.00) per occurrence bodily injury, and one hundred thousand dollars ($100,000.00) per occurrence property damage, naming the City as additional insured; and
g.
Other materials as may be reasonably required by the Planning Director.
3.
ACHD approval. Upon receipt of all application materials for a City of Meridian parklet permit, the Director or designee shall submit such application to the Ada County Highway District for review and approval.
4.
Issuance or denial of application. Within thirty (30) working days following receipt of all application materials required by this section, the Director shall either issue a parklet permit to the applicant or deny the application. Where a parklet permit is denied, the Director shall notify the applicant of such denial in writing, which shall include notice of the right to City Council review of such decision as set forth in this section. Written notice of the denial shall be sent via U.S. mail.
5.
Grounds for denial. The Director shall deny an application for a parklet permit where:
a.
The application is incomplete or required application materials or fees have not been submitted;
b.
Evaluation of the application or application materials reveals that provided information is invalid, false, or incomplete;
c.
The Ada County Highway District has recommended denial; or
d.
The proposed parklet is not designed, or will not be placed, in accordance with City of Meridian Parklet Standards and all applicable standards and provisions of law.
6.
Review of denial. City Council review of the Director's denial of a parklet permit may be requested by the applicant within fourteen (14) days of such issuance or denial. Such request shall be made in writing, shall state the reasons for such request, and shall be delivered to the City Clerk via U.S. mail or in person. Upon receipt of such request, the City Clerk shall schedule a public hearing on the request at a City Council meeting within thirty (30) days. The City Council's decision shall be a final decision.
7.
Provisions of permit. The parklet permit shall include:
a.
The name of the permit holder permitted to establish a parklet under such permit;
b.
The times, dates, places, and manner by which the parklet may be established under such permit;
c.
A description of the parklet to be established under such permit; and
d.
Any and all other conditions of placement or maintenance of the parklet established under such permit as may be necessary to protect the public health, safety, and welfare, and to mitigate effects on surrounding properties.
8.
Term of permit. The parklet permit shall be valid for a period of one (1) year from date of issuance, and may be renewed by the process for application therefor as set forth herein. Upon expiration of the permit, the parklet and all related components shall be removed.
9.
Revocation of permit. In addition to any and all other applicable civil or criminal penalties, the Director may revoke a parklet permit where:
a.
Any term or condition of the permit, any provision of law, or a parklet standard is violated;
b.
It is found, after issuance, that it was issued pursuant to falsified, inaccurate, or incomplete information on the application therefor;
c.
The parklet, its placement, or any component thereof varies materially from the approved site plan or other representation in the application.
The Director shall notify the permit holder of such revocation in writing, and shall mail such notice to the permit holder at the mailing address set forth in the parklet permit application. Where the revocation is necessary to address a public health or safety concern, such revocation shall be effective immediately upon mailing of notice to the permit holder. Otherwise, the revocation notice shall provide measures necessary to abate the violation and a deadline for such abatement, and the revocation shall be stayed pending such abatement period and/or upon the City Clerk's receipt of a request for City Council review of such revocation.
10.
Review of revocation. City Council review of the Director's revocation of a parklet permit may be requested by the permit holder within fourteen (14) days of such revocation. Such request shall be made in writing, shall state the reasons for such request, and shall be delivered to the City Clerk via U.S. mail or in person. Upon receipt of such request, the City Clerk shall schedule a public hearing on the request at a City Council meeting within thirty (30) days. The City Council's decision shall be a final decision.
11.
Nontransferable. Parklet permits shall be nontransferable as to holder, location or arrangement of parklet, or allowed amenities. Changes of holder, location, arrangement, or amenities shall require a parklet permit.
12.
Limited scope. A parklet permit shall not convey or imply permissions beyond the scope of the permit. Separate regulation and/or permitting requirements shall apply to service of alcoholic beverages, signs, temporary uses, changes in use, and changes, attachments, or improvements to the roadway.
13.
Compliance with permit. It shall be unlawful for any parklet permit holder to violate or fail to comply with any term, condition, or standard set forth in such permit.
C.
Parklet standards. All parklets shall comply with the parklet standards adopted by written agreement duly executed by the City Council and the Ada County Highway District Commission. It shall be unlawful for any person to establish a parklet in a time, place, or manner inconsistent with the duly adopted parklet standards.
D.
City core only. Parklets may be established only within the city core, as defined in this chapter. It shall be unlawful for any person to establish a parklet outside the city core.
(Ord. 19-1829, 6-11-2019)
A.
Required licenses, permits. It shall be unlawful for any person to place an encroachment in the use zone without each and all of the following:
1.
A City of Meridian use zone encroachment permit, where required.
2.
Any and all applicable licenses, permits, certifications, and/or approvals required to lawfully sell or serve beer, wine, and/or liquor in the use zone.
3.
Any and all licenses, permits, and/or certifications required by the Central District Health Department.
4.
Any and all licenses, permits, and/or certifications required by title 10 of this Code.
5.
Any and all licenses, permits, and/or certifications required by title 11 of this Code, including, without limitation, sign permits.
6.
Any and all other licenses, permits, and/or certifications required by local, state, or federal law.
B.
City of Meridian Use Zone Encroachment Permit.
1.
Application. Application for a City of Meridian use zone encroachment permit shall be made to the Director. Such application may be made only by the person owning or renting the property directly adjacent to the use zone on which the proposed encroachments are to be placed. Such application shall include:
a.
A completed application on the form provided by the Planning Division;
b.
Detailed site plan including locations of all existing and proposed encroachments;
c.
Photographs or illustrations showing all proposed encroachments;
d.
Proof of written notice to abutting property owners;
e.
Application fee as set forth in the fee schedule of the Planning Division;
f.
Proof of an insurance policy with minimum limits of five hundred thousand dollars ($500,000.00) per person bodily injury, five hundred thousand dollars ($500,000.00) per occurrence bodily injury, and one hundred thousand dollars ($100,000.00) per occurrence property damage, naming the City as additional insured; and
g.
Other materials as may be reasonably required by the Planning Director.
2.
Issuance or denial of application. Within five (5) working days following receipt of all application materials required by this section, the Director shall either issue a use zone encroachment permit to the applicant or deny the application. Where a use zone encroachment permit is denied, the Director shall notify the applicant of such denial in writing, which shall include notice of the right to City Council review of such decision as set forth in this section. Written notice of the denial shall be sent via U.S. mail.
3.
Grounds for denial. The Director shall deny an application for a use zone encroachment permit where:
a.
The application is incomplete or required application materials or fees have not been submitted;
b.
Evaluation of the application or application materials reveals that provided information is invalid, false, or incomplete; or
c.
The proposed encroachment will not be placed in the use zone in accordance with all applicable standards and provisions of law.
4.
Review of denial. City Council review of the Director's issuance or denial of a use zone encroachment permit may be requested by the applicant, or by the owner of property adjacent to the use zone where the proposed encroachments are to be placed, within fourteen (14) days of such issuance or denial. Such request shall be made in writing, shall state the reasons for such request, and shall be delivered to the City Clerk via U.S. mail or in person. Upon receipt of such request, the City Clerk shall schedule a public hearing on the request at a City Council meeting within thirty (30) days. The City Council's decision shall be a final decision.
5.
Provisions of permit. The use zone encroachment permit shall include.
a.
The names of the permit holder permitted to place encroachment(s) in the use zone under such use zone encroachment permit;
b.
The times, dates, places, and manner by which the encroachment(s) may be placed in the use zone under such use zone encroachment permit;
c.
A description of the encroachment(s) that may be placed in the use zone under such use zone encroachment permit; and
d.
Any and all other conditions of placement or maintenance of the encroachment(s) placed in the use zone under such use zone encroachment permit that are necessary to protect the public health, safety, and welfare, and to mitigate effects on surrounding property.
6.
Term of permit. The use zone encroachment permit shall be valid for a period of one (1) year from date of issuance, and may be renewed by the process for application therefor as set forth herein. Upon expiration of the use zone encroachment permit, all encroachments shall be removed.
7.
Revocation of permit. In addition to any and all other applicable civil or criminal penalties, the director may revoke a use zone encroachment permit where.
a.
Any term or condition of the permit or any provision of law is violated;
b.
It is found, after issuance, that it was issued pursuant to falsified, inaccurate, or incomplete information on the application therefor;
c.
The encroachment, its placement, or any component thereof varies materially from the approved site plan or other representation in the application.
The Director shall notify the permit holder of such revocation in writing, and shall mail such notice to the permit holder at the mailing address set forth in the use zone encroachment permit application. Such revocation shall be effective immediately upon mailing to the permit holder.
8.
Review of revocation. City Council review of the Director's revocation of a use zone encroachment permit may be requested by the use zone encroachment permit holder within fourteen (14) days of such revocation. Such request shall be made in writing, shall state the reasons for such request, and shall be delivered to the City Clerk via U.S. mail or in person. Upon receipt of such request, the City Clerk shall schedule a public hearing on the request at a City Council meeting within thirty (30) days. The City Council's decision shall be a final decision.
9.
Nontransferable. Use zone encroachment permits shall be nontransferable as to holder, location or arrangement of encroachments, or allowed amenities. Changes of holder, location or arrangement of encroachments, or amenities shall require a new use zone encroachment permit.
10.
Limited scope. A use zone encroachment permit shall not convey or imply permissions beyond the scope of the encroachment(s) allowed thereunder. Separate regulation and/or permitting requirements shall apply to service of alcoholic beverages, signs, temporary uses, changes in use, and structural or other improvements to buildings adjacent to the streetscape.
11.
Compliance with permit. It shall be unlawful for any use zone encroachment permit holder to violate or fail to comply with any term, condition, or standard set forth in such City of Meridian use zone encroachment permit.
C.
General use zone standards. The following standards shall apply to encroachments in the use zone, and/or to the placement thereof:
1.
Amenities movable. Except as otherwise specifically set forth in this chapter:
a.
All amenities placed in the use zone shall be nonpermanent, movable, and freestanding.
b.
Amenities may not be secured or fastened to streetscape improvements, buildings, or the sidewalk. It shall be unlawful for any person to permanently attach or affix any amenity in the use zone.
2.
Barrier; where required. The sale or service of beer, wine, and/or liquor in the streetscape shall occur only within a barrier delineating the alcohol service area as allowed under the establishment's applicable licenses, permits, certifications, and/or approvals required to lawfully sell or serve beer, wine, and/or liquor in the use zone. Barriers are allowed, though they shall not be required, for outdoor dining areas where alcohol is not served. All barriers must meet the standards for such amenities as set forth in this chapter.
3.
Maintenance. Owners of property abutting the use zone shall maintain the use zone in a clean condition free of litter and debris.
4.
Encroachment into clear, street furnishing zones. No portion of any encroachment in the use zone shall impede or encroach into the clear zone or street furnishing zone.
5.
Prohibited if not enumerated. Amenities not enumerated in or not meeting the standards set forth in this section shall be prohibited in the use zone.
D.
Use zone amenities allowed with encroachment permit. The following amenities may be allowed in the use zone under a valid City of Meridian use zone encroachment permit and subject to all applicable standards as set forth herein:
1.
Chairs, benches, seating, and tables, including those which incorporate umbrellas.
2.
Planters or other container landscaping which meet all of the following standards:
a.
Containers shall not exceed thirty-six (36) inches in width or length.
b.
Between June 1 and October 31, containers shall be planted with living or artificial plants, and shall not be empty or filled with bare soil or mulch.
c.
Containers may be incorporated into barriers at section breaks.
d.
Containers may not contain weeds or litter.
e.
Containers may be attached to a building with property owner permission.
3.
Barriers that are used to delineate outdoor dining areas or alcohol service areas, so long as such barriers meet all of the following standards:
a.
Barriers shall be comprised of black, wrought iron, sectional fencing, between thirty-six (36) inches and forty-eight (48) inches in height.
b.
Barriers shall accommodate access by disabled persons as required by law.
c.
Barriers shall not impede, or encroach into the path of, any points of building ingress or egress.
d.
Nonterminal section breaks of barriers shall be connected, unless incorporating planters or other container landscaping as set forth above.
e.
With specific approval by the Director, barriers may be permanently attached or affixed to streetscape improvements, buildings, or the sidewalk in the use zone. The Director may specify, as conditions of such approval.
(1)
The manner by which the barriers may be attached to the streetscape improvements, buildings, or the sidewalk in the use zone;
(2)
A requirement that the applicant repair or replace the sidewalk following removal of the barriers;
(3)
A requirement that the applicant provide a warranty surety, with the City as the named beneficiary, in an amount equal to the estimated cost of replacing the sidewalk segments in which the barriers are installed, which warranty surety shall be in effect for one year following the installation of the encroachment permit; and/or
(4)
Any other conditions deemed necessary or appropriate to protect public safety, welfare, or interest.
4.
Heating or cooling appliances as allowed by title 10 of this Code.
5.
Movable bicycle racks.
6.
Supplemental lighting which meets all of the following standards.
a.
All supplemental lighting shall be full cutoff and shielded, except for string lighting.
b.
Supplemental lighting shall be turned off during hours of closed business.
c.
Supplemental lighting shall meet all outdoor lighting standards as set forth in section 11-3A-11 of this Code, except that white string lighting shall be exempt from the forty-day duration limitation.
7.
Newspaper boxes.
E.
Use zone amenities allowed without encroachment permit. The following amenities may be allowed in the use zone without a City of Meridian use zone encroachment permit:
1.
Reserved.
2.
Encroachments specifically allowed in the use zone under a City of Meridian temporary use permit for a special event pursuant to title 3, chapter 4 of this Code.
3.
Encroachments specifically allowed in the use zone under a City of Meridian temporary use permit for an outdoor market pursuant to title 3, chapter 4 of this Code.
4.
"First Amendment activity", as defined by title 3, chapter 4 of this Code, subject to reasonable restrictions on the time, place, or manner thereof.
5.
Projecting signs, as defined by section 11-1A-1 of this Code, and pursuant to a valid sign permit and all standards therefor as set forth in subsections 11-3D-8A5 and A17 of this Code.
6.
Portable signs, as defined by section 11-1A-1 of this Code, and pursuant to a valid sign permit and all standards therefor as set forth in subsection 11-3D-8A16 of this Code.
7.
Awnings and balconies attached to a building, as allowed and permitted by all applicable provisions of titles 10 and 11 of this Code.
F.
Prohibited encroachments. It shall be unlawful for any person to place or allow the placement of prohibited encroachments in the use zone. Encroachments prohibited in the use zone shall include:
1.
Receptacles for solid waste or recyclables, automated teller machines (ATMs), vending machines, generators, decorative rugs or ground coverings unrelated to safety, platforms, decks, grills, cooking appliances or stations, bars, shelves, serving stations, storage containers, equipment, supplies, or products.
2.
Any encroachment which impedes the required vision triangle as set forth in the Meridian Unified Development Code, City of Meridian Improvement Standards, or Ada County Highway District Standards.
3.
Any encroachment which creates a safety hazard.
4.
Mobile sales units.
5.
Limited duration signs, as defined by section 11-1A-1 of this Code.
6.
Encroachments not enumerated in or not meeting the standards set forth in this chapter or other provisions of law.
(Ord. 12-1528, 10-9-2012; Ord. 16-1684, 4-26-2016; Ord. 17-1734, 6-20-2017; Ord. 19-1829, 6-11-2019; Ord. No. 20-1889, § 1, 8-18-2020)
A.
Required licenses, permits. It shall be unlawful for any person to place an encroachment or allow an encroachment to be placed in the street furnishing zone without each and all of the following:
1.
A City of Meridian streetscape sublicense, where required.
2.
Any and all other licenses, permits, and/or certifications required by local, state, or federal law.
B.
City of Meridian Streetscape Sublicense.
1.
Request for sublicense. A request for a City of Meridian streetscape sublicense for placement of encroachments in the street furnishing zone shall be made to the Director. Such request may be made by any person. Such application shall include:
a.
A detailed written narrative describing the proposed encroachment to be placed in the street furnishing zone;
b.
Detailed site plan including location of the proposed encroachment and all nearby existing streetscape improvements;
c.
Photographs or illustrations showing all proposed encroachments;
d.
Proof of written notice to abutting property owners;
e.
Processing fee as set forth in the fee schedule of the Planning Division;
f.
Proof of an insurance policy with minimum limits as may be required by city or ACHD; and
g.
Other materials as may be reasonably required by the Director or City Attorney's Office.
2.
Proposed draft or denial of request. The Director shall forward the request for a City of Meridian streetscape sublicense to the City Attorney's Office. Within thirty (30) working days following receipt of all application materials required by this section, the City Attorney's Office shall either propose a draft streetscape sublicense to the requestor for negotiation and execution, or deny the request. Where a request for a streetscape sublicense is denied, the City Attorney's Office shall notify the applicant of such denial in writing, which shall include notice of the right to request City Council review of such decision as set forth in this section. Written notice of the denial shall be sent via U.S. mail.
3.
Grounds for denial. The City Attorney's Office shall deny a request for a streetscape sublicense where:
a.
Required materials or fees have not been submitted;
b.
Evaluation of the submitted request or materials reveals that provided information is invalid, false, or incomplete; or
c.
The proposed encroachment will not be placed in the street furnishing zone in accordance with all applicable standards and provisions of law.
4.
City Council review. City Council review of the City Attorney's Office issuance or denial of a streetscape sublicense may be requested by the applicant, or by the owner of property adjacent to the street furnishing zone where the proposed encroachment is to be placed, within fourteen (14) days of such issuance or denial. Such request shall be made in writing, shall state the reasons for such request, and shall be delivered to the City Clerk via U.S. mail or in person. Upon receipt of such request, the City Clerk shall schedule a public hearing on the request at a City Council meeting within thirty (30) days. The City Council's decision shall be a final decision.
5.
Provisions of sublicense. The streetscape sublicense shall include, without limitation:
a.
The name of the sublicensee licensed to place encroachment(s) in the street furnishing zone under such streetscape sublicense;
b.
The times, dates, places, and manner by which the encroachment(s) may be placed in the street furnishing zone under such streetscape sublicense;
c.
A description of the encroachment(s) that may be placed in the street furnishing zone under such streetscape sublicense;
d.
Any and all other conditions of placement or maintenance of the encroachment(s) placed in the street furnishing zone under such streetscape sublicense that are necessary to protect the public health, safety, and welfare, and to mitigate effects on surrounding property.
6.
Encroachments property of city. The streetscape sublicense may include a dedication of any streetscape improvements placed in the street furnishing zone to the right-of-way authority. Unless otherwise set forth in the streetscape sublicense or operation of other law, all encroachments placed in the street furnishing zone under a streetscape sublicense shall become the property of the City of Meridian.
7.
Termination of sublicense. In addition to any and all other applicable civil or criminal penalties, the Meridian City Council may terminate a streetscape sublicense where:
a.
Any term or condition of the sublicense or any standard or provision of law is violated;
b.
It is found, after issuance, that it was issued pursuant to falsified, inaccurate, or incomplete information on the application therefor;
c.
The encroachment, its placement, or any component thereof varies materially from the agreed upon site plan or other representation.
Following termination, the City Attorney's Office shall notify the sublicensee of such termination in writing, and shall mail such notice to the sublicensee at the mailing address set forth in the application. Such revocation shall be effective immediately upon mailing to the sublicensee.
8.
Limited scope. A streetscape sublicense shall not convey or imply permissions beyond the scope thereof. Separate regulation and/or permitting requirements shall apply to signs, temporary uses, mobile sales units, changes in use, and structural or other improvements to buildings adjacent to the streetscape.
9.
Nontransferable. Streetscape sublicense shall be nontransferable as to sublicensee, location or arrangement of encroachments, or allowed encroachments.
C.
General standards. The following standards shall apply to any and all encroachments in the street furnishing zone, and/or to the placement thereof:
1.
Compliance with sublicense. It shall be unlawful for any sublicensee to violate or fail to comply with any term, condition, or standard set forth in a City of Meridian streetscape sublicense, where required.
2.
Compliance with City of Meridian Improvement Standards. It shall be unlawful for any City of Meridian streetscape sublicensee to violate or fail to comply with any applicable standard set forth in the City of Meridian Improvement Standards.
3.
Attaching to streetscape. Streetscape improvements may be secured or fastened to other streetscape improvements or the sidewalk only pursuant to the specific terms and conditions of a duly issued streetscape sublicense. It shall be unlawful for any person to permanently attach or affix any amenity in the street furnishing zone except as specifically allowed by a duly issued streetscape sublicense.
4.
Prohibited if not enumerated. Encroachments not enumerated in or not meeting the standards set forth in this section shall be prohibited in the street furnishing zone.
D.
Street furnishing zone encroachments allowed with a sublicense. The following encroachments may be allowed in the street furnishing zone under a streetscape sublicense and pursuant to the standards therefor as set forth in the City of Meridian Improvement Standards or other provisions of law:
1.
Permanent streetscape improvements.
2.
Newspaper boxes.
3.
Delivery service drop boxes.
4.
Mobile sales units, only with written consent of the abutting property owner.
5.
Awnings and balconies attached to a building, as allowed and permitted by all applicable provisions of titles 10 and 11 of this Code.
E.
Street furnishing zone encroachments allowed without a sublicense. The following encroachments may be allowed in the street furnishing zone without a streetscape sublicense and pursuant to other applicable provisions of law:
1.
Encroachments specifically allowed in the street furnishing zone under a City of Meridian temporary use permit for a special event pursuant to title 3, chapter 4 of this Code.
2.
Encroachments specifically allowed in the street furnishing zone under a City of Meridian temporary use permit for an outdoor market pursuant to title 3, chapter 4 of this Code.
3.
"First Amendment activity" as defined by title 3, chapter 4 of this Code, subject to reasonable restrictions on the time, place, or manner thereof.
4.
Publicly owned art.
5.
Portable signs, as defined by section 11-1A-1 of this Code, and pursuant to a valid sign permit and all standards therefor as set forth in subsection 11-3D-8A16 of this Code.
6.
Projecting signs, as defined by section 11-1A-1 of this Code, and pursuant to a valid sign permit and all standards therefor as set forth in subsections 11-3D-8A5 and A17 of this Code.
F.
Prohibited encroachments. It shall be unlawful for any person to place or allow the placement of prohibited encroachments in the street furnishing zone. The following encroachments shall be specifically prohibited in the street furnishing zone:
1.
Nonpermanent amenities.
2.
Any encroachment which impedes the required vision triangle as set forth in the Meridian Unified Development Code, City of Meridian Improvement Standards, or Ada County Highway District Standards.
3.
Any encroachment which creates a safety hazard.
4.
Temporary uses other than duly permitted special events or outdoor markets.
5.
Limited duration signs, as defined by Section 11-1A-1 of this Code.
6.
Encroachments not enumerated in or not meeting the standards set forth in this chapter or other provisions of law.
(Ord. 12-1528, 10-9-2012; Ord. 16-1684, 4-26-2016; Ord. 19-1829, 6-11-2019)
A.
Enforcement. Peace officers and/or Code Enforcement Officers shall be empowered to enforce the provisions of this chapter. An officer may call upon the services of the Community Development, Fire, Parks and Recreation, or other appropriate city departments to assist in the enforcement of the provisions of this chapter. An officer may investigate any use or activity which he or she reasonably believes violates the provisions of this chapter. If an officer reasonably believes that a provision of this chapter has been violated, the officer may issue a citation to the person responsible for the violation or upon the owner or lawful possessor of the real property at or upon which the violation occurred. Such citation shall be served in accordance with the provisions of the Idaho Infraction Rules, which are incorporated herein by this reference. The processes and penalties for abatable nuisances, set forth in title 4, chapter 2 of this Code, may also apply.
B.
Penalty. A violation of this chapter shall be an infraction punishable by a penalty of twenty dollars ($20.00). In addition to such penalty, any person violating, allowing, or causing any provision of this chapter shall be subject to any and all other applicable administrative, criminal, and/or civil penalties, including, without limitation, revocation of a use zone encroachment permit or termination of a streetscape furnishing zone sublicense. Each day upon which a violation of this chapter continues or occurs may be deemed a separate and distinct violation.
(Ord. 12-1528, 10-9-2012; Ord. 19-1829, 6-11-2019)
Editor's note— Sec. 21 of Ord. No. 22-2003, adopted November 1, 2022, repealed § 8-1-7, which pertained to severability, and derived from Ord. No. 12-1528, adopted October 9, 2012; and Ord. No. 19-1829, adopted June 11, 2019.
This chapter shall be known as and cited as the "City of Meridian Uniform Street Name and Address Number Code."
(Ord. 17-1737, 7-5-2017)
This chapter is adopted for the purpose of providing the proper implementation, administration and enforcement of a uniform street name and address number grid system to assist the public, public safety, and emergency services providers in the consistent identification of roadways and property addresses. This chapter shall apply to all lands within the corporate limits of Meridian and Meridian City area of impact incorporated and unincorporated territory as such boundaries shall exist from time to time.
(Ord. 17-1737, 7-5-2017)
ACHD means the Ada County Highway District.
Address means the combination of an address number and street name that identifies a residence, dwelling, business, structure, industry or other property.
Address number means the number assigned to a residence, dwelling, business, structure, industry or other property that is expected to be displayed upon the structure or property for the purpose of property identification to emergency service providers and the U.S. Postal Service, among others.
Address subdesignation means the address alpha or numeric subdesignation used to identify individual units or suites within a common complex.
Alley means a public or private way affording only secondary means of access to abutting property at the back or side of a property. An alley does not have a street name associated with it.
Assessor means the office of the Ada County Assessor.
Assessor's street name and address database means a database to archive streets, street names, addressing grids, and assigned addresses within Ada County which have received official recognition by the Board, Assessor, or a City Council. The database shall be made available for access by the public at reasonable times and in a manner prescribed by the Assessor.
Board means the Board of Ada County Commissioners.
Circular street means a street that travels in a loop and begins and ends at a common intersection.
Commission means the Planning and Zoning Commission of the City of Meridian.
Council means the City Council of the City of Meridian.
County means Ada County.
Cul-de-sac means a dead-end street that has a turnaround at its terminus.
Department means the City of Meridian Community Development Department.
Dwelling, accessory shall be defined as set forth in the Meridian Unified Development Code.
Dwelling, multi shall be defined as set forth in the Meridian Unified Development Code.
Dwelling, primary shall be defined as set forth in the Meridian Unified Development Code.
Front door means the main pedestrian doorway that fronts a street or that provides direct ingress to and egress from a habitable interior space from a public or publicly accessible space.
ITD means the Idaho Transportation Department.
Plat means a map of representation of a subdivision of land into lots, blocks, and roads to be recorded as a public document.
Posttype means one (1) of the following labels attached as a suffix to the name of a street, avenue, boulevard, court, drive, lane, place, road, street or way.
Predirection means a directional label added before a street name to indicate the street's direction of travel and its location in relation to the initial point of the address grid.
Private street means and includes privately owned and maintained roads, streets, and lanes approved by the Director and private driveways which provide access to two (2) or more addressed structures or properties.
Street means a private or public right-of-way which provides vehicular and pedestrian access to adjacent properties. It shall include the terms "street", "drive", "court", "private street", "private road", "road", "avenue", "boulevard", "lane", "place", "highway", and other such terms.
Suite means a room or rooms within a multi-tenant building; separated from the remainder of the building by walls; with a separate public entrance, either from the exterior of the shared building, or through a shared lobby, atrium, or hallway.
(Ord. 17-1737, 7-5-2017; Ord. No. 23-2020, § 1, 6-6-2023; Ord. No. 25-2098, §§ 1—3, 9-23-2025)
A.
Address. Before any street is named or any address numbers posted on any street, there shall be obtained from the City of Meridian approval for the street name and the street address number. Official street names shall be maintained in the Assessor's Street Name and Address Database.
B.
Address number grid system. Before any grid system is established for the purpose of assigning address numbers, or before any existing grid system is changed, it shall be approved by the City of Meridian. All official grid systems shall be shown in the Assessor's Street Name and Address Database.
(Ord. 17-1737, 7-5-2017)
The Council hereby delegates both responsibility and authority for implementing this chapter to the department.
(Ord. 17-1737, 7-5-2017)
All new street names shall be established in accordance with the same general standards hereinafter set forth and shall be made a part of the Assessor's Street Name and Address Database.
A.
Standards. The following standards shall be used in determining or approving street names.
1.
Name required. Any street, whether public or private, that provides access to two (2) or more addressed structures or properties must be officially named according to the provisions of this chapter.
2.
Names to conform. Street names shall generally conform to the recommendations given to the department by the Assessor and other affected jurisdictions.
a.
Exception. Where the recommendations given to the department differ from the standards set forth in this section, the designation of the street name shall be established in accordance with the standards set forth herein.
3.
Change in direction. If a street makes a very obvious change in direction, as determined by the department, a new street name shall be assigned except as provided for "L" shaped streets in this section. Whenever this situation occurs, the change of street name shall occur at the nearest intersection to the point where the direction changes.
4.
Cul-de-sac or dead end streets. The name and posttype given to a cul-de-sac or dead end street depends on the overall length of the cul-de-sac or dead end street, as follows.
a.
Length of one hundred (100) feet or less. A cul-de-sac or similar dead end street that has an overall length of one hundred (100) feet or less (as measured along its centerline from the centerline of the principal street that it intersects to the point of radius or centroid of the cul-de-sac) shall carry the same name and the same posttype as the street from which it emerges.
b.
Length of more than one hundred (100) feet. A cul-de-sac or similar dead end street that has an overall length of more than one hundred (100) feet (as measured along its centerline from the centerline of the principal street that it intersects to the point of radius or centroid of the cul-de-sac) shall carry a new name and posttype, and must be named in accordance with the provisions herein.
5.
Duplication of names prohibited. There shall be no duplication of street names by sound or spelling within any address numbering grid system area. Differentiation of an existing street name shall not be by the addition of a predirection, posttype, or by change in pronunciation.
a.
Exception. Street and road name duplications may be permitted only where the streets involved are situated within two (2) or more separate addressing grid system areas, and the department determines that such duplication will not cause confusion or jeopardize the public safety.
6.
Existing names, preference. Where the proposed street is in general alignment with an existing street, and is determined by the department to be a continuation of that street, the existing street's name shall be continued to the proposed street together with the appropriate posttype. Where a proposed street is on the same alignment but is not connected to an existing street, the department shall designate a name giving preference to existing names. For a proposed street to be considered a continuation of an existing street, the department must find that all of the following circumstances are present.
a.
The two (2) segments' centerlines must be separated by no more than one (1) mile, as measured in the direction of travel;
b.
Extensions of the two (2) segments' centerlines must be separated by no more than one hundred (100) feet, as measured perpendicular to the direction of travel;
c.
The two (2) segments must not be situated in a manner that would cause duplication of address numbers across the two (2) segments; and
d.
Assigning the existing street name to the proposed street will not have a negative impact on the public safety or the delivery of public services.
7.
Future street dedications. Names for future street dedications may be suggested by the person or agency proposing the street dedication, subject to all provisions of this chapter.
8.
"L" shaped streets. Both portions of an "L" shaped street shall be assigned the same name if either leg is one hundred (100) feet or less in length; otherwise each leg shall be assigned a different name.
9.
Length of name; special characters. Street names shall not be more than thirteen (13) characters in length, including spaces. All street names shall conform to this limitation except where nonconforming existing names are to be continued when extending existing streets or due to alignments.
a.
Special characters. Street names shall not contain special characters such as hyphens, apostrophes, dashes, or letters not occurring in the English alphabet.
10.
Offensive names prohibited. Proposed street names shall not be vulgar, profane, obscene, indecent, violent, pornographic, discriminatory, or offensive to community standards as determined by the department.
11.
One designation. Where a new street connects or aligns with two (2) differently named streets, the department shall determine which existing name will be used, giving consideration to the existing streets' lengths, classifications, and usage.
12.
Posttypes.
a.
Where a proposed street aligns with an existing street which has an incorrect posttype, the proposed street shall be named with the correct posttype.
b.
The following posttypes, and no others, shall be attached to the corresponding type of street:
(1)
Avenue. A north-south street generally running in a straight line.
(2)
Boulevard. A street that is eighty (80) feet wide or greater and which directional travel is separated by a raised median strip, usually landscaped. The use of this term must be approved by ACHD.
(3)
Court. An east-west cul-de-sac or dead-end street.
(4)
Drive. A street generally meandering in an east-west direction.
(5)
Lane. A private street.
(6)
Place. A north-south cul-de-sac or dead-end street.
(7)
Road. A designated street which extends through both urban and rural areas. The use of this term must be approved by ACHD.
(8)
Street. An east-west street generally running in a straight line.
(9)
Way. A street generally meandering in a north-south direction.
13.
Predirection. Every segment of street shall include a predirectional of north (N), south (S), east (E), or west (W), based on the street's direction of travel and its location relative to the initial point of the addressing grid in which it lies.
a.
Streets that meander or are diagonal relative to cardinal directions shall be treated as either north-south or east-west streets. Once orientation is established, the most appropriate predirectional shall be used throughout the entire length of street, except as provided for "L" shaped streets in this section. The predirectional will not change even if the street changes direction.
b.
Numbered streets shall be assigned two (2) predirectionals.
c.
Street names shall not contain the words north, south, east or west or any combination or abbreviation thereof; these terms shall be used as predirectionals only.
(Ord. 17-1737, 7-5-2017)
All street address numbers shall conform to the grid system shown on the Assessor's Street Name and Address Database.
A.
Address districts. There are four (4) address districts within Ada County. the Boise, Meridian, Eagle, and Kuna Districts. The official boundaries of each district are stored in the Assessor's Street Name and Address Database.
B.
Initial point. Each address district has an initial point which designates the starting point of the district's address grid.
1.
The initial point for the Meridian Address District is the intersection of Franklin Road and Meridian Road.
C.
General standards. The general standards for the Meridian Street Address Grid System are as follows:
1.
Sixteen (16) grid blocks shall be assigned to the mile and three hundred thirty (330) feet between grid lines shall be the standard when establishing the grid system.
2.
A standard one hundred (100) numbers per grid is hereby established.
D.
Assigned by Department. All address numbers shall be assigned by the Department. No other person or organization, public or private, shall assign any address number to any residence, business, industry, or use.
1.
Assessor recommendation. At department's discretion, the department may seek recommendation from the Assessor of a proposed address number.
E.
Address numbers; guidelines. The following guidelines shall be used by the department to assign address numbers:
1.
Limitation. Only one (1) address number shall be assigned to each residence, dwelling, structure, commercial building, or other property.
2.
Multi-dwelling residential developments.
a.
Multi-dwelling buildings with separate addresses in common development. The city shall assign an individual address number to each building within a multi-dwelling residential development, in conformance with the Assessor's Street Name and Address Database. Individual unit numbers shall also be assigned to each dwelling unit, with no duplication of unit designations within each building. First floor units shall be assigned 100-series numbers, second floor units shall be assigned 200-series numbers, and so on for each successive floor. Basement units shall be assigned 10-series numbers if the next higher floor is designated the first floor; or basements shall be designated 100-series if the next level is designated the second floor.
(1)
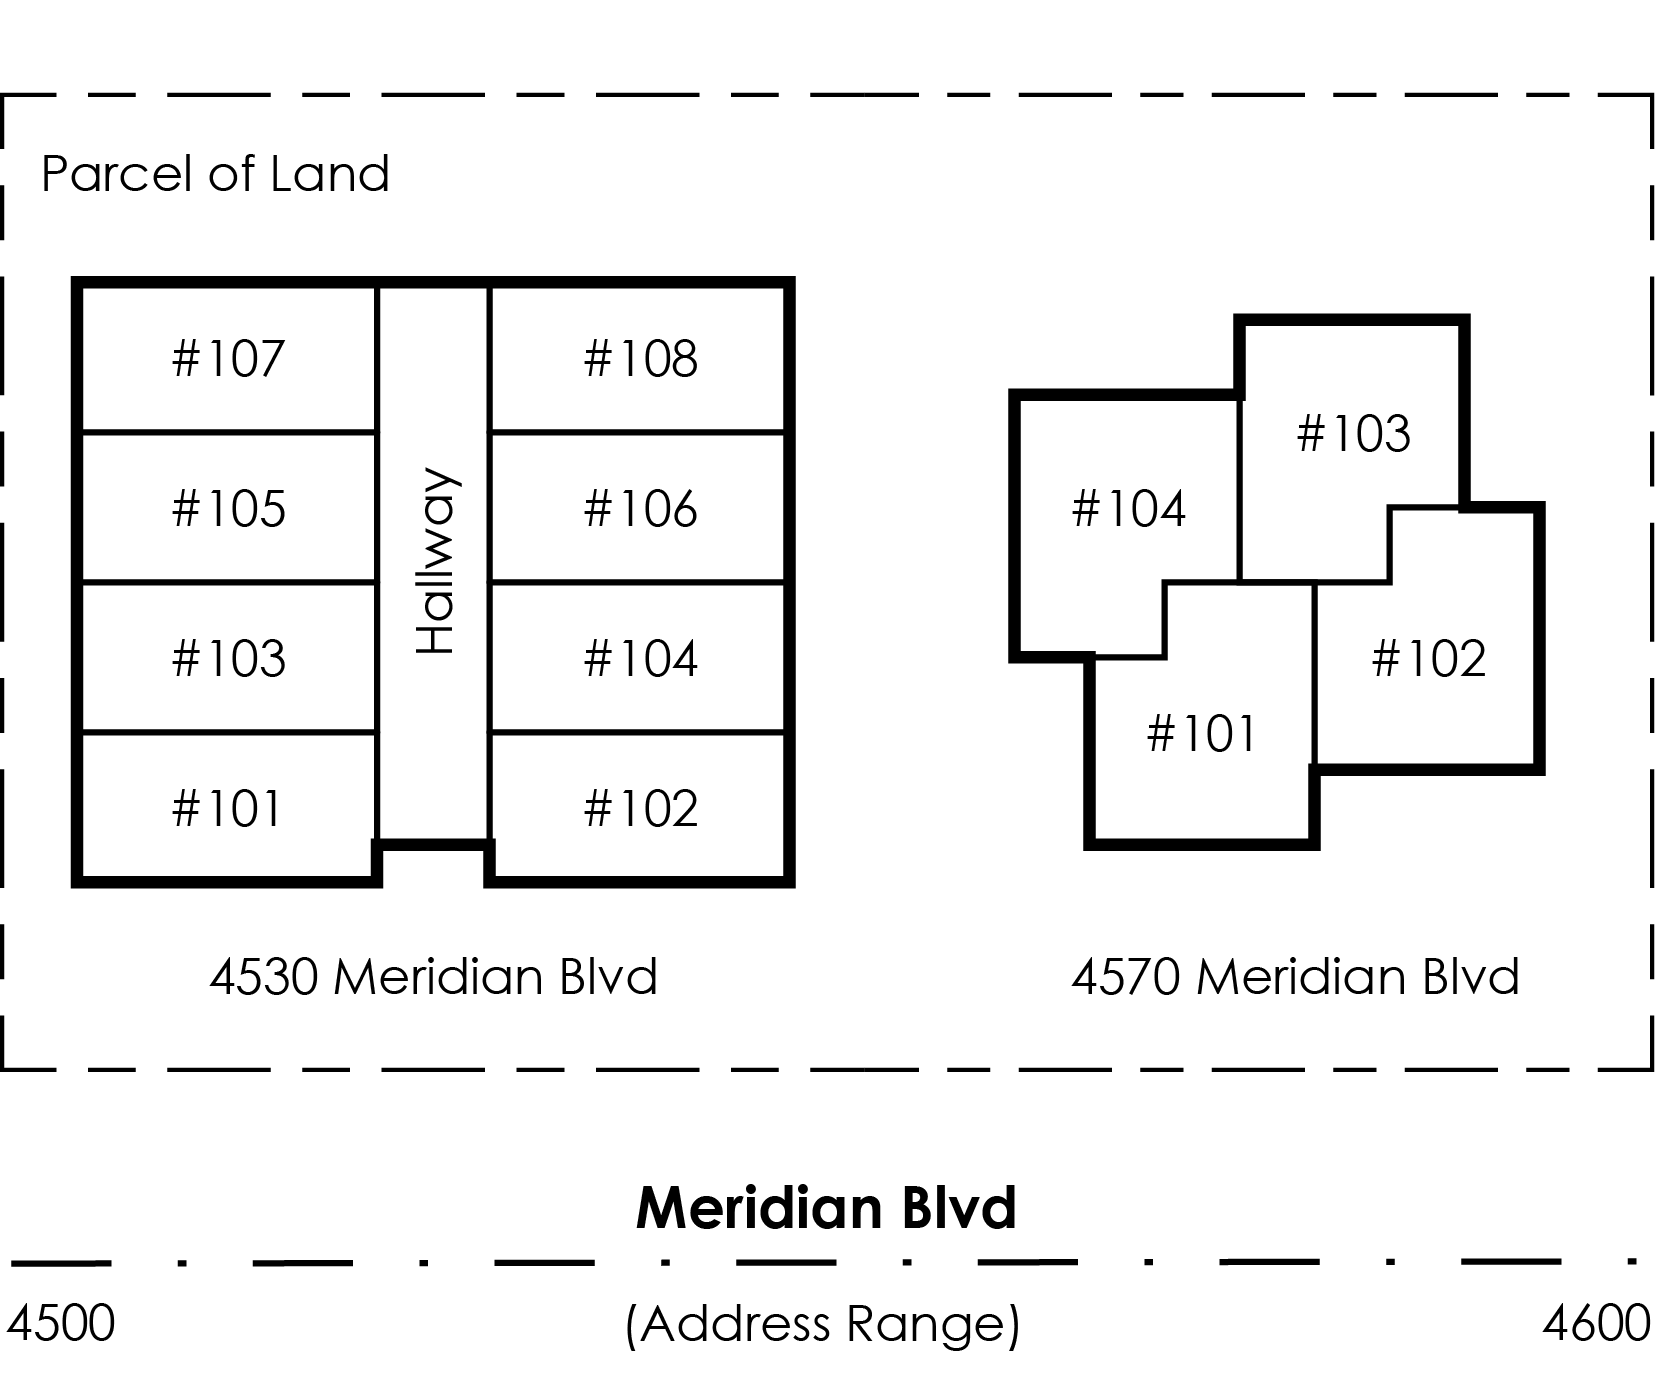
For exterior accessed multi-dwelling buildings or interior access with units on only one side of a common hallways, units shall be assigned in increments of 1 (e.g. - 101, 102, 103, and so on) generally from left to right facing the frontage of the building. See figure 1.
(2)
For interior accessed multi-dwelling buildings with units on both sides of a hallway, units shall be assigned in odd/even number parity. See figure 1.
Figure 1. Example of Unit Numbers: Multi-Dwelling Residential Development.
b.
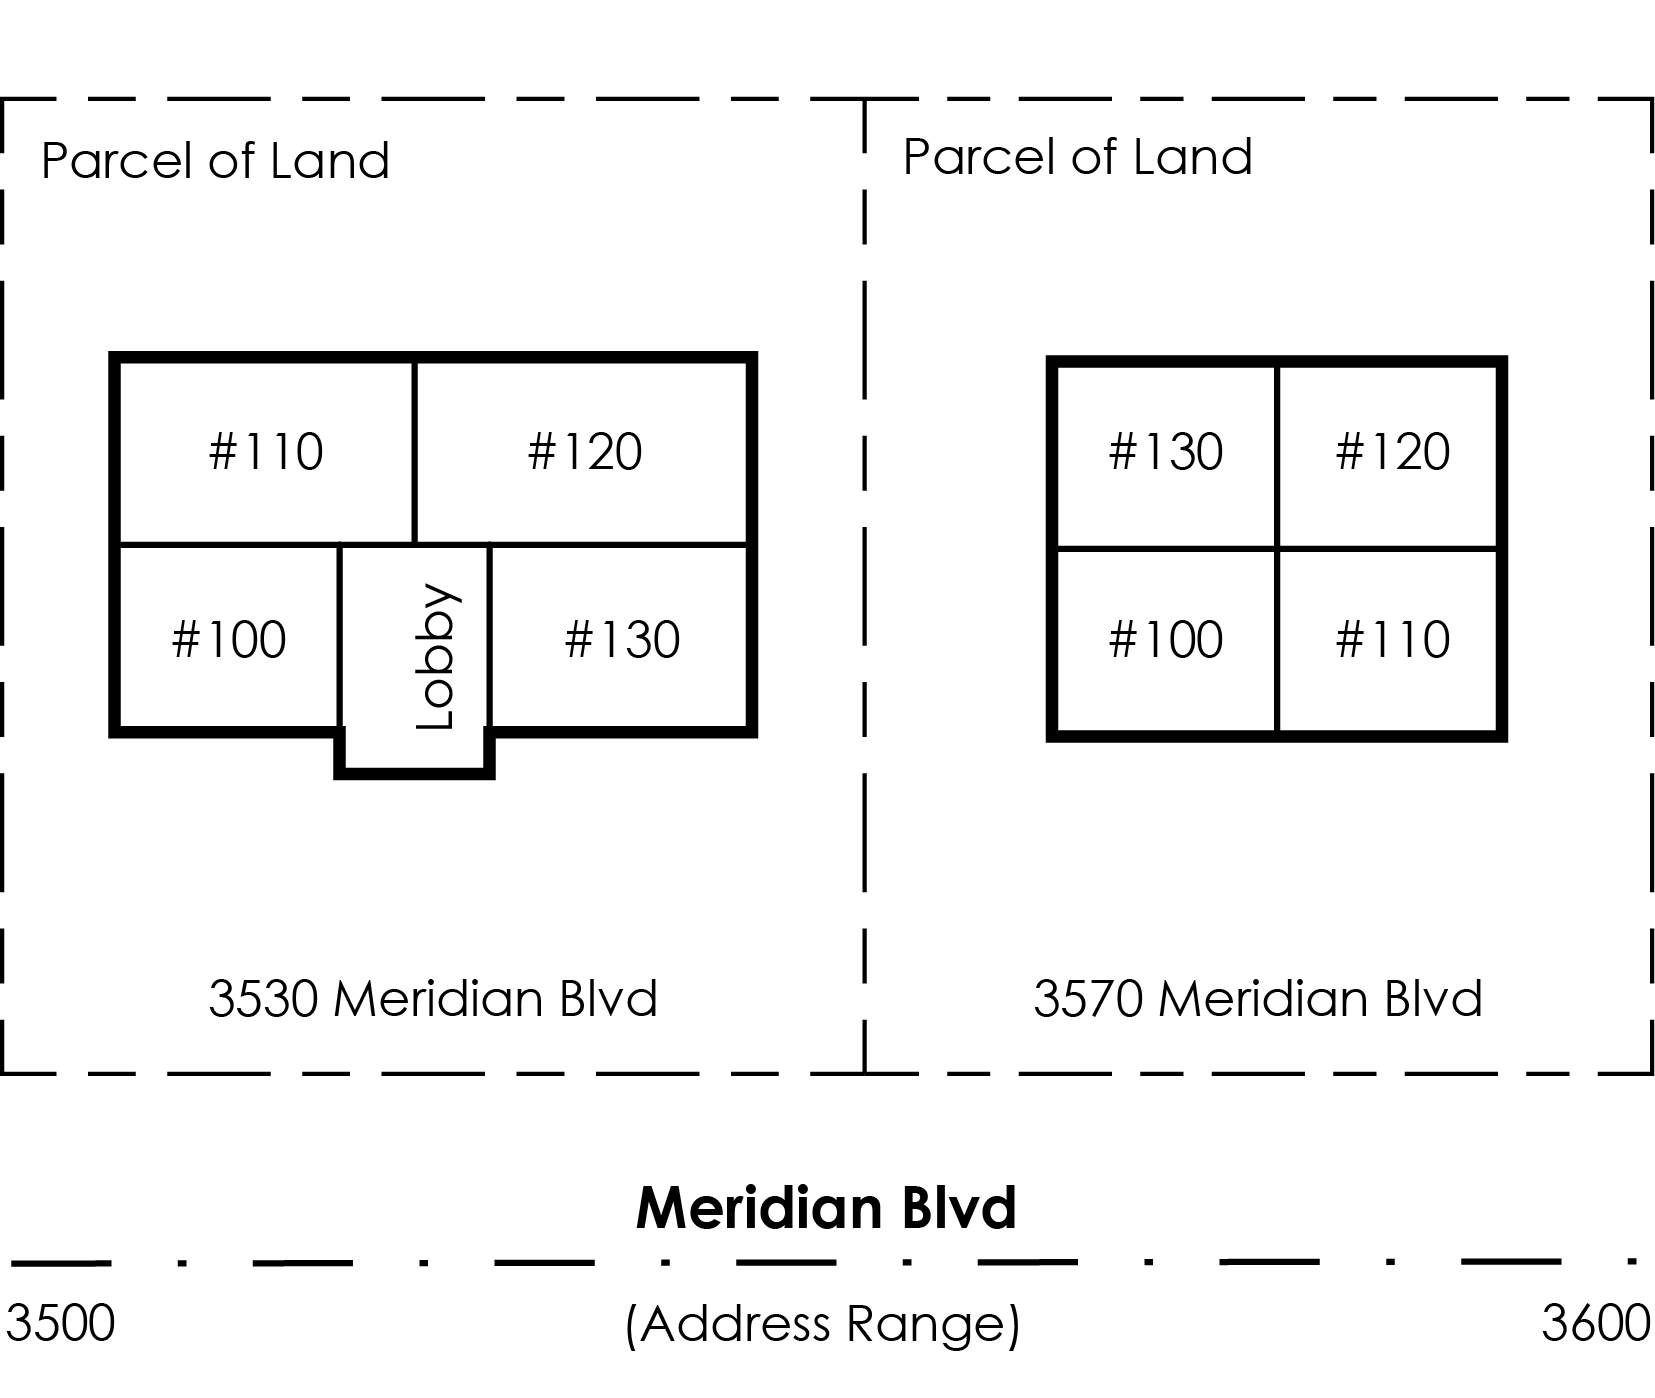
Multi-tenant commercial development. The city shall assign a single address to each commercial building, in accordance with this section. The city shall assign a unit number to each suite within a commercial building. For each building, the first floor units shall be assigned 100-series numbers starting with one hundred (100) increasing by a value of ten (10) for each additional suite, second floor units shall be assigned 200-series numbers starting with two hundred (200) increasing by a value of ten (10) for each additional suite, and so on for each successive floor. Basement units shall be assigned 10-series numbers if the next higher floor is designated the first floor; or basements shall be designated 100-series if the next level is designated the second floor. Suite numbering shall be assigned from left to right either facing the frontage of the building or from the main entry within a shared lobby. See figures 2 and 3. For exhausted sequences in existing conditions, increments of five (5) may be used for new suites, or for large buildings with ten (10) or more suites, ranges of one thousand (1,000) may be used for new buildings. In the absence of suites, the city shall not assign suite numbers, even if multiple tenants are co-located in a single building.
Figure 2. Example of Unit Numbers: Multi-Tenant Commercial Development.
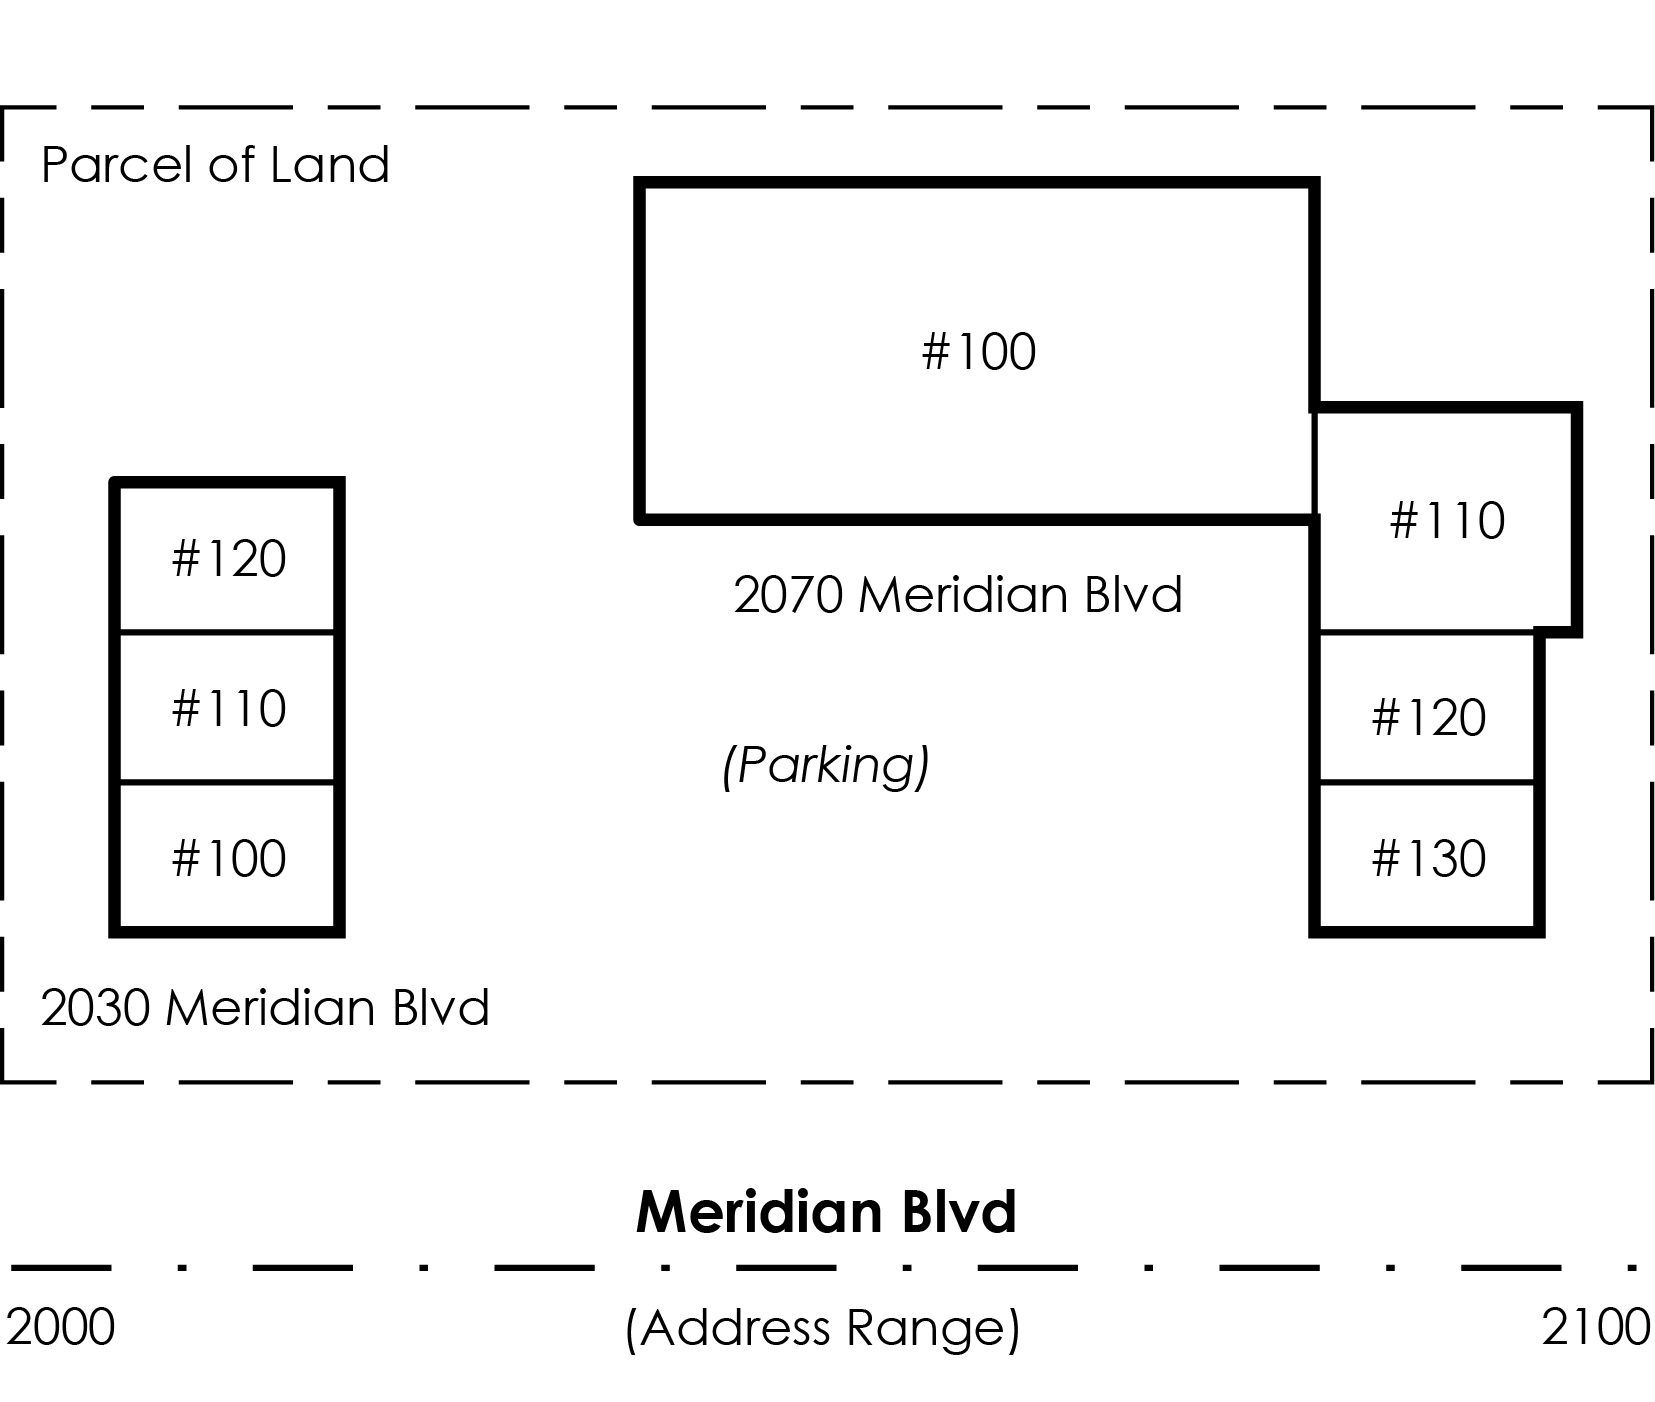
Figure 3. Example of Unit Numbers: Multi-Tenant Commercial Development.
3.
Circular streets. A circular street is one that returns to the same origin point or to the same originating street. Circular streets shall be numbered beginning at the low numbered intersection and continuing to the other end of the street. The outside of the circle is numbered first and the inside is then numbered to coincide with the outside. Numbering sequence of the outside and inside of the circle shall be used throughout the entire length of the street.
4.
Cul-de-sacs. Cul-de-sacs shall be numbered with odd and even numbers on the appropriate sides of the street, in conformance with the standards for odd/even number parity as set forth in this section, and meeting at the midpoint, or the back of the cul-de-sac.
5.
Fractional, alphanumeric or hyphenated addresses. For new addresses, there shall be no use of fractional, alphanumeric or hyphenated address numbers. This prohibition also applies to unit numbers.
6.
Future development. Address numbers shall be assigned in such a manner that adequate numbers are reserved for possible future development or re-subdivision of land.
7.
Individual commercial buildings. Individual buildings shall be given one (1) address number to the street on which the driveway access is located.
8.
Mobile home parks. Mobile home parks shall be assigned a single address along the street on which the driveway access is located; and then each space within mobile home parks shall be assigned a space number.
9.
Odd/even number parity. Address numbers located on the north and east sides of a street shall be even numbers. Address numbers located on the south and west sides of a street shall be odd numbers. Diagonal and meandering streets will maintain the chosen parity at origination throughout the entire length of the street regardless of change in direction. For diagonal and meandering streets, parity shall be determined based on the predirectional of the street's name.
10.
Private streets. Primary structures accessed from an approved private street shall take the name of said private street and shall be assigned an address number in conformance with this section.
11.
Dwellings, primary and accessory. Both primary and accessory dwelling units shall receive individual address numbers in conformance with the Assessor's Street Name and Address Database, except that an accessory dwelling unit that does not meet all applicable City standards and requirements for such use shall not receive an address.
12.
Street frontage. If a structure is located on a lot which fronts only one (1) street, the structure shall be addressed to that street. When vehicular access is used from a point other than the street frontage then the following standards shall apply:
a.
Corner lots (commercial). The address shall be assigned to the street on which the driveway access is located. When a business fronts a main street but is accessed from a secondary street, an address number may be allowed to the main street if the primary entrance of the business faces the main street unless, as determined by the department, special circumstances exist where following this standard would negatively impact public safety or the delivery of public services. The building's address number shall appear on both faces of the building.
b.
Corner lots (residential). The address shall be assigned to the street toward which the front door is oriented.
13.
Subdivisions. Address numbers shall be assigned to all subdivision lots in conformance with the Assessor's Street Name and Address Database. Addresses shall be assigned to all new subdivision lots based on the most likely location of a future structure's main entrance, as determined by the department. This address may be changed at the time of construction, if necessary to comply with the requirements of this section. In general, non-buildable lots such as landscape buffers and small common lots are exempt from this requirement.
a.
Subdivisions with alley designs will be addressed to the first public street to which the alley gains access except where the department determines that public safety including the accurate dispatch of emergency vehicles or delivery of emergency services dictates addressing the alley to an alternate public street.
b.
Subdivisions with common driveway designs will be addressed to the first public street to which the common driveway gains access. Street numbering shall continue with the numeric sequence of the public street's addressing numbers in consecutive ascending order from lowest to highest along the common driveway.
(Ord. 17-1737, 7-5-2017; Ord. No. 23-2020, § 2, 6-6-2023; Ord. No. 25-2098, §§ 4—6, 9-23-2025)
A.
Street name signs. All street name signs shall be installed and maintained in conformance with ACHD standards and the "Manual on Uniform Traffic Control Devices" (MUTCD). Installation and maintenance of street signs for private streets shall be the responsibility of the applicant or property owner; the department may require additional directional address mapping signs for private streets for public safety.
B.
Posting address numbers. Prior to occupancy of any structure, the owner of such structure shall post the assigned address number on such structure in such a manner that the number is clearly visible from the street. Additionally, prior to occupancy, the owner of an alley-loaded residence shall post the address number of such residence in such a manner that the number is clearly visible from both the street and from the alley. Posted address numbers shall comply in all respects with premises identification requirements set forth in both the International Fire Code and Building Code as adopted and/or amended by the City of Meridian.
C.
Multi-tenant properties. Prior to occupancy, the owner of a multi-family residence or multi-tenant commercial complex shall post wayfinding signs as required by the department or fire marshal. The owner shall ensure that such signs remain visible, legible, and in good repair.
(Ord. 17-1737, 7-5-2017; Ord. No. 23-2020, § 3, 6-6-2023)
A.
New street name proposals.
1.
New street names may be proposed only in conjunction with a development or private street application.
2.
New street name proposals may only be submitted by the property owner listed on the associated development application, the property owner's authorized representative, or a government agency.
3.
Proposed new street names will be reviewed and may receive preliminary approval in accordance with the process established by the Assessor.
4.
A property owner or their authorized representative may seek a variance of a new street name decision in accordance with the process set forth under this chapter.
B.
Final approval.
1.
If no circumstances require rescission of the Assessor's preliminary approval pursuant to the Assessor's established process, final approval of the street name is granted automatically with Council's final approval of the associated development or Department Director final approval of the private street application.
(Ord. 17-1737, 7-5-2017)
A.
Public hearing required. In addition to the process set forth in this section, changing an existing street name or multiple existing address numbers of five (5) or more, requires an affirmative action of the commission at a public hearing before any change shall take effect.
1.
Notice of public hearing. All affected property owners having frontage on the subject street shall be notified by mail at least thirty (30) days before the public hearing. Notice shall include the reason for the hearing, and the place, date, and time set for the hearing.
B.
Changes to existing street names.
1.
Reasons for change. Existing street names may only be changed if the existing name is not in compliance with this chapter and/or the existing name negatively impacts public safety or the delivery of emergency services.
2.
Process for street name change.
a.
Public agency. Another public agency may request that an existing street name be changed by filing a written request with the department including the reasons for the requested change, or the department may do so at its discretion.
b.
Property owner. A property owner may request that his or her existing street name be changed by filing a written request with the department. The request shall include the applicant's name, address, street name to be changed, proposed new street name, reasons for the requested change, and in order for the request to be considered, the property owner must first obtain written consent to the proposed change by seventy-five (75) percent of the property owners having frontage on the subject street. The request must include the names, addresses, and signatures of the consenting property owners.
c.
Payment for new signs. A condition of an approved request to change an existing street name shall include payment for associated new street signs.
d.
Department recommendation.
(1)
Upon receipt of a request for a street name change or upon its own initiative, the department shall determine whether the change and proposed new name will comply with the requirements for street names as set forth in this chapter. As part of department review, the department shall forward the request to the Assessor and other agencies including emergency responders, and request comments on the proposed street name change, as well as confirmation that the proposed change will comport with the Assessor's Street Name and Address Database.
(2)
Following receipt of the Assessor's comments, the department shall either.
(A)
Prepare a written recommendation enumerating the department's findings, including the Assessor's comments and any input received from other agencies including emergency responders, and the proposed name of the existing street name that is to be changed, and schedule a public hearing on the matter before the commission using the notice provisions set forth in this section; or
(B)
Provide the property owner requesting the name change written notification of the department's denial of the request, including the reasons for the denial, along with information on the right to appeal the denial by seeking a variance by the commission according to the provisions governing variances as set forth in this chapter.
e.
Commission decision. Following the public hearing, the commission shall grant or deny the request, and in so doing, the commission shall take into consideration the testimony provided, the department's findings, the Assessor's comments, the impact of the proposed street name change on public safety including the accurate dispatch of emergency vehicles or delivery of emergency services, the date of the original dedication of the street, the number of existing addresses on the street in question, and any other factors pertinent to proposed street name change.
f.
Notice of commission decision. The department shall mail to all affected property owners having frontage on the subject street written notice of the commission's final decision. Such notice shall include notice of the right to appeal the commission's decision to City Council in accordance with the requirements of this chapter. The commission decision is deemed final after approval of the findings of facts, conclusions of law, decision, and order.
g.
ACHD notification. Following entry of a final decision to approve a request to change an existing street name, and expiration of the appeals period or resolution of any pending appeals, ACHD shall be notified of the newly assigned street name according to the Assessor's established process to coordinate through ACHD invoicing for all costs associated with production and installation of the new street signs; remittance shall be to ACHD.
3.
Effective date. No change to an existing street name shall become effective until ninety (90) days after entry of a final decision to approve a request to change an existing street name, and expiration of the appeals period or resolution of any pending appeals, and ACHD's receipt of payment for the new street signs.
C.
Changes to existing address number.
1.
Process for address number change. Where deemed necessary or desirable, and in accordance with this section, the department may change one (1) to four (4) existing address numbers at its own discretion. When five (5) or more related address changes are deemed necessary or desirable the department shall schedule a public hearing before the commission following the public notice provisions set forth in this section.
2.
Reasons for change. Existing address numbers may be changed only in the following situations:
a.
The existing address number conflicts with the official address number grid;
b.
The existing address number conflicts with any of the requirements of this chapter;
c.
The existing address number is not in sequence and/or does not run consecutively in the same direction as the official address number grid;
d.
The existing address number is such that the assignment of address numbers for new development is not practical and in keeping with the addressing standards as set forth in this chapter;
e.
When a new street is approved and the existing address must reflect the new street name using the correct numerical range for the new street;
f.
When an address is duplicated;
g.
When development takes place around an existing address causing a loss of street frontage to the street name of the existing address;
h.
When development takes place on previously addressed bare land;
i.
When the existing address's nonconformity with the addressing standards as set forth in this chapter interferes with the accurate dispatch of emergency vehicles or efficient delivery of public services.
3.
Selection of new address number; guidelines. The department shall select the new address number or numbers to be used giving consideration to the following:
a.
The department may seek the recommendation of the Assessor for a change of an existing address number, but is not bound by the recommendation provided the change complies with the standards for address numbers as set forth in this chapter.
4.
Department recommendation.
a.
Affecting one (1) to four (4) address changes. For changes to existing address numbers fewer than five (5), the department shall mail to affected property owners written notice of the address change no less than ninety (90) days before the effective date of the change as determined by the department. Notice shall include the reason for the address change along with information on the right to appeal to the commission to request a variance under this chapter.
b.
Affecting five (5) or more multiple related address changes. The department shall prepare a written recommendation enumerating the department's proposed address number changes, including the Assessor's comments and any input received from other agencies including emergency responders, and schedule a public hearing on the matter before the commission using the notice provisions set forth in this section.
5.
Commission decision; affecting five (5) or more multiple related address changes. Following the public hearing, the commission, upon recommendation of the department, shall make an affirmative decision regarding the request to change five (5) or more multiple related addresses including the new address numbers to be used. In so doing, the commission shall take into consideration the impact on public safety including the accurate dispatch of emergency vehicles or delivery of emergency services, the date of the original dedication of said streets, the number of existing addresses on the streets in question, and any other factors pertinent to the changes in question.
a.
Notice of commission decision. The department shall mail all affected property owners written notification of the commission's final decision. Such notice shall include notice of the right to appeal the commission's decision to City Council in accordance with the requirements of this chapter. The commission decision is deemed final after approval of the findings of facts, conclusions of law, decision, and order.
b.
Effective date. No change to multiple existing address numbers of five (5) or more related addresses shall become effective until ninety (90) days after official action by the commission or expiration of the applicable appeal period whichever is longer.
6.
Exigent circumstances; waiver of notice requirements. The department shall have authority to lessen notice requirements in certain circumstances including, but not limited to:
a.
Imminent initiation of development. The department determines that change of the initial address assigned to building lot is required to comply with the addressing standards as set forth in this chapter and that affecting such change prior to initiation of development is administratively prudent;
b.
Public safety. The department determines that circumstances warrant waiver of notice requirements due to public safety concerns;
c.
Timely notice. The department shall provide notice in as timely a manner as feasible under the circumstances utilizing any and all available methods of contacting property owner.
7.
Posting date. New address numbers must be posted by the property owner by the effective date.
D.
Notification to public agencies. The department shall notify certain public agencies of changes of street name or address number within five (5) working days of the written final decision as determined by the expiration of the appeals period or resolution of any pending appeals. Notification will be provided to affected agencies as determined by the department, including. public health and safety agencies; United States Post Office; and utility companies.
E.
Property owner's responsibility. At or before such time of the effective date, if the property owner's address has changed, the property owner shall complete a change of address form with the United States Postal Service and display the new address number as required by this section. It shall be the sole responsibility of the property owner to notify the property owner's banks, creditors, periodicals and any other persons of the new street name and/or address number.
(Ord. 17-1737, 7-5-2017)
A.
Variances.
1.
Grant of variance by Commission. The standards and requirements of these regulations may be modified or varied by the Commission where the enforcement of the rules hereunder will result in extraordinary hardship; provided, that substantial justice is done and the public interest is secured. In granting any such variance or modification, the Commission may require conditions thereof as will, in its judgment, secure substantial compliance with the general principles of this chapter.
2.
Variance; findings. A request for variance may be granted upon a finding by the Commission that all of the following conditions have been met.
a.
That the need for the requested variance is not the result of actions of the property owner, prior owner, or any person, firm, or corporation representing the property owner.
b.
That granting the requested variance will not adversely affect the addressing of future development or of adjacent properties or buildings.
c.
That the variance requested will not adversely affect the health, safety, and welfare of the community, including the accurate dispatch of emergency vehicles or delivery of emergency services.
d.
As to a variance from a street naming decision, that the requested variance will comply with street name standards set forth in this chapter.
e.
As to a variance from an addressing reassignment or street renaming decision, as applied to a commercial property, that:
(1)
Signage exists on the building or street to which the existing address is attached and such signage will remain indefinitely as a condition of approval of the variance;
(2)
The primary structure on the property will have continued frontage and be clearly visible from the street to which its existing address is attached; and
(3)
Future development will not adversely affect the primary structure's visibility from the street to which its existing address is attached.
f.
That the strict application of the requirements of this chapter from which the variance is requested will constitute extraordinary hardship upon the property owner. As to a variance from an addressing reassignment or street renaming decision, an extraordinary hardship may be found only where two (2) or more of the following circumstances exist.
(1)
That the property's address has been in common use for twenty (20) years or longer.
(2)
That the existing address number runs consecutively in the same direction and in parity as indicated on the Assessor's Street Name and Address Database.
(3)
That multiple tenants would be required to change their address along with the primary user.
(4)
That the existing address number can be administered and maintained for future development.
(5)
That not assigning a proposed new street name would have substantial negative monetary impact to the property owner.
3.
Process for requesting variance.
a.
A property owner may seek a variance from a department determination in which the property owner is an affected party by submitting a written request for variance to the City Clerk's Office within five (5) working days of the date of written notification of the department determination. A copy of the notice of appeal shall be provided to the department.
b.
A request for variance must specifically set forth the reasons justifying the variance including the extraordinary hardship caused by the regulations and decision of the department.
c.
The department may submit a response to the City Clerk's Office and the property owner within five (5) working days of receipt of the request for variance.
d.
The City Clerk's Office shall schedule the matter for a public hearing before the commission at the first available opportunity and provide notice of the hearing to the parties.
e.
On the date and time duly noticed for the hearing before the commission, the parties may provide testimony and/or evidence to assist the commission in reaching a decision regarding the requested variance. The commission decision shall be supported by findings of fact and conclusions of law.
f.
The commission's decision shall become final upon its approval of written findings of fact and interpretations or applications of this chapter supporting the decision.
g.
The City Clerk's Office shall mail written notification of the final decision to the property owner. Such notice shall include notice of the right to appeal the commission's decision to City Council according to the process set forth in this section.
B.
Appeals.
1.
Limited right of appeal to Council. The Council may affirm, overturn, or modify a decision by the Commission only where the Commission's findings of fact are not based upon substantial evidence or the conclusions of law are erroneous. No new evidence shall be presented on appeal to City Council. The Council shall decide the matter upon consideration of the record of hearing before the Commission. The decision of the Council shall be final.
2.
Appeals process.
a.
A property owner may appeal to Council a final decision of the Commission in which the property owner is an affected party by filing a written notice of appeal with the City Clerk's Office. The appeal shall be filed within five (5) working days of the mailing date of written notice of the Commission decision. A copy of the notice of appeal shall be provided to the department.
b.
The notice of appeal shall specifically state where the commission erred in the findings of fact and/or the interpretation or application of this chapter.
c.
A response may be submitted by the department to the City Clerk's Office and the party seeking appeal within five (5) working days of receipt of the notice of appeal.
d.
The City Clerk's Office shall schedule the matter before the Council at the first available opportunity and provide notice of the hearing to the parties.
e.
On the date and time duly noticed for the hearing before the Council, each party may make a brief statement supporting its position on appeal.
f.
The Council shall reach a final decision prior to the conclusion of the hearing on appeals arising under this chapter. The City Clerk's Office shall provide written notification of the Council's decision to the affected property owner.
(Ord. 17-1737, 7-5-2017; Ord. No. 23-2020, § 4, 6-6-2023)
If in an instance the commission fails to act or carry out its responsibilities according to the regulations contained herein, the Council shall assume all the duties of the commission as herein specified in relation to the application concerned.
(Ord. No. 22-2003, § 22, 11-1-2022)
Editor's note— Sec. 22 of Ord. No. 22-2003, adopted November 1, 2022, amended § 8-2-12 in its entirety to read as herein set out. Former § 8-2-12 pertained to validity, and derived from Ord. No. 17-1737, adopted July 5, 2017.
A.
Signs to comply with Assessor's street name and address database. No person shall erect or install a street name sign which is not in accordance with the Assessor's street name and address database and the requirements of this chapter.
B.
Defacing street name signs or address identification. No person shall remove, alter, change, or otherwise deface a street name sign or address identification which exists in accordance with the Assessor's street name and address database and the requirements of this chapter.
C.
Posting address required. All persons shall post the address number of his property as designated by the City Council and as required by this chapter and all other applicable provisions of law.
D.
Violation a misdemeanor. Each violation of these regulations shall be a misdemeanor. Each violation for each day it shall continue shall constitute a separate offense, and each violation shall be punishable as provided in Idaho Code § 18-113.
(Ord. 17-1737, 7-5-2017)
For the purposes of this chapter, these terms shall be defined as follows:
All times enumerated in this chapter shall refer to Mountain Standard Time.
Electric power-assisted bicycle or e-bike. See definition of "electric-assisted bicycle" in Idaho Code § 49-106, incorporated herein by reference.
Electric power-assisted scooter or e-scooter. A vehicle that has two (2) or three (3) tandem wheels, has a floorboard designed to be stood upon when riding, and is propelled either by human power or with the assistance of an electric motor. E-scooters are consumer products, as defined by 15 USC section 2085, rather than motor vehicles as defined by Idaho Code § 49-123(1)(h).
Franchised premises. Public streets and sidewalks in the City of Meridian; paved, ground-level surfaces on property owned by the City of Meridian, excluding the Water Department and the wastewater reuse facility; and pathways enumerated in the City of Meridian Pathways Master Plan, to the extent city is duly authorized to convey such franchise under the various instruments establishing such pathways.
Operator or vehicle sharing program operator. A person who owns, manages, operates, or acts on behalf of a vehicle sharing program.
Program or vehicle sharing program. The offer for hire or use, by self-service, of one (1) or more shared vehicles.
Rider. A person riding or using a shared vehicle.
Shared vehicle. An e-bike, e-scooter, bicycle, or other vehicle offered by a vehicle sharing program operator for hire or use by self-service.
(Ord. 19-1818, 3-19-2019)
A.
Franchise established; consideration. There is hereby created by the City of Meridian a non-exclusive vehicle sharing program franchise for the operation of vehicle sharing programs on franchised premises. In consideration for city's grant of a franchise under this chapter, city shall not operate a vehicle sharing program in Meridian.
B.
Franchise required. It shall be unlawful for any person to conduct a vehicle sharing program unless a valid City of Meridian Vehicle Sharing Program operator franchise has been issued as herein provided and said franchise is in full force and effect. City may remove any shared vehicles offered by an unfranchised operator.
(Ord. 19-1818, 3-19-2019)
A.
Parking. Riders shall park shared vehicles upright. No person shall park a shared vehicle used under a vehicle sharing program.
1.
In any vehicular travel lane or bike lane;
2.
In a manner or location that reduces the width of the useable area of a public sidewalk or pathway to less than five (5) feet;
3.
On a block without sidewalks;
4.
In a manner or location that impedes ADA accommodations, including, but not limited to, curb ramps, railings, or signal buttons;
5.
In a manner or location that impedes a fire hydrant or other public safety infrastructure;
6.
In any on-street parking space;
7.
On private property without permission of the owner of the property; or
8.
On or in a driveway.
B.
Parking shared vehicles in city parks. Riders shall park shared vehicles upright, at a public bicycle rack or at a parking location identified by a beacon. Operators deploying shared vehicles in parks shall park such shared vehicles upright, at a public bicycle rack or at a parking location identified by a beacon.
C.
Responsible for nuisance. Operator shall be presumed to be responsible for any general nuisance created by a shared vehicle where such shared vehicle is left on any portion of a public sidewalk or roadway. Operator bears the burden of rebutting this presumption.
(Ord. 19-1818, 3-19-2019)
Any person committing an act prohibited by this chapter, or failing to comply with a requirement of this chapter, shall be deemed to have committed an infraction punishable by a penalty of one hundred dollars ($100.00). In addition to such penalty, any person violating, allowing, or causing a violation of any provision of this chapter shall be subject to any and all other applicable administrative, criminal, and/or civil penalties, as set forth in this chapter or elsewhere in any applicable city, state, or federal law. Each day upon which a violation of this chapter occurs and/or continues may be deemed a separate and distinct violation.
(Ord. 19-1818, 3-19-2019)
Peace officers, Code Enforcement Officers, and/or community service officers shall be empowered to enforce the provisions of this section. Such officers may investigate any use or activity which he or she reasonably believes violates the provisions of this section. If an officer reasonably believes that a provision of this section has been violated, the officer may issue a citation to the person responsible for the violation or to the vehicle sharing program operator. Such citation shall be served in accordance with the provisions of the Idaho Infraction Rules, which are incorporated herein by this reference.
(Ord. 19-1818, 3-19-2019)
The City of Meridian supplemental specifications and drawings to the Idaho standards for public works construction and the City of Meridian design standards for public works construction, written, prepared and compiled by the Public Works Department of the city, entitled "The City of Meridian Supplemental Specifications And Drawings To The Idaho Standards For Public Works Construction" and "City of Meridian Public Works Design Standards" are hereby adopted. Said standard specifications and drawings, copies of which shall be on file in the office of the City Clerk and the Public Works Department, and shall be made a part of this chapter as if set out in length herein. The design standards may be amended periodically by resolution of the City Council.
(Ord. 16-1693, 5-24-2016)
A.
To establish a requirement for a developer to provide a performance surety in lieu of the construction of public infrastructure projects including potable water, sanitary sewer, reclaimed water, and stormwater infrastructure and a warranty surety for the completed public infrastructure prior to the acceptance of the public infrastructure by the city.
B.
To clarify that all infrastructure constructed/installed pursuant to the procedures set forth in this chapter shall become part of the City of Meridian's water, sanitary sewer, reclaimed water, and stormwater systems.
C.
To ensure that new infrastructure is provided at a lesser initial risk to the city and accompanying rate payers, upon the city's acceptance of such infrastructure.
D.
To ensure a consistent standard is required for a guarantee for the performance of the initial construction/installation of the infrastructure.
E.
To ensure a consistent standard is required for warranty of the materials and work performed for the construction/installation of public infrastructure improvements when the city takes ownership of the said public infrastructure.
(Ord. 11-1485, 7-19-2011, eff. 1-1-2012)
Bond. Formal, legally enforceable contract between a first party (the developer), a second party (the city), and a third party (the surety, such as a bank, bonding company, or insurance company) whereby the surety guarantees payment of a specified maximum sum, or to otherwise compensate (indemnify), the city against damage or loss caused by the actions (or a failure to perform) of the developer.
Cash or cash equivalent. United States currency that may be lawfully tendered in payment of a debt, such as paper money, federal reserve notes, or coins, certificate of deposit (CD), marketable security, negotiable financial instrument (such as a cashier's check), etc., that has a very high degree of convertibility into cash (liquidity).
City. The City of Meridian, an incorporated city in the State of Idaho.
Developer. A person or entity that engages in development of land under the requirements of the City of Meridian uniform development code and associated City of Meridian ordinances.
Development. Any aspect of improving, constructing, subdividing, and/or investing in land capacity and infrastructure for the purpose of growing residential, commercial, industrial, or other community enhancement opportunities done under the requirements of the City of Meridian uniform development code and associated City of Meridian ordinances.
Director. The director of the City of Meridian public works department, and/or his or her designee.
Irrevocable letter of credit. Firm commitment by an issuing bank to pay an accepting bank a specified sum in a specified currency, provided the conditions included in the irrevocable letter of credit document are met within a specified time frame. This irrevocable letter of credit cannot be canceled (or its terms amended) without the city's (beneficiary's) prior written approval, and comes usually as a confirmed irrevocable letter of credit.
Performance surety. Cash, cash equivalent, irrevocable letter of credit, or bond in place prior to the commencement of construction that guarantees funds are available to complete the project if necessary. Surety method must be approved by the city prior to the commencement of work to be valid and acceptable as complying with this chapter.
Public infrastructure. Potable water, sanitary sewer, reclaimed water, and stormwater mains and all associated components thereof including, but not limited to, service lines, piping, manholes, and valving.
Warranty surety. Cash, cash equivalent, irrevocable letter of credit, or bond in place prior to the commencement of construction, or prior to formal acceptance of the constructed/installed infrastructure, that guarantees funds are available in the event of the need to repair or replace part of the infrastructure due to defect in materials and/or workmanship of the project if necessary. Surety method must be approved by the city prior to final acceptance of the public infrastructure to be valid and acceptable as complying with this chapter.
(Ord. 11-1485, 7-19-2011, eff. 1-1-2012)
A.
Performance surety.
1.
If the developer does not construct the public infrastructure as required by the city for his/her development, then the developer shall provide and be the responsible party for a performance surety with the city as the beneficiary in an amount equal to one hundred twenty-five (125) percent of the itemized contractor's bid for the development as approved by the city so as to provide performance surety for the project.
2.
The performance surety shall be in place throughout the entire construction and installation of the improvements. The surety may not be released until the improvements are accepted by the city.
3.
If a performance surety is obtained by the developer and said performance surety includes a two-year warranty surety in the amount equal to twenty (20) percent of the actual construction cost of the installed public infrastructure, then the developer would not need to obtain a separate warranty surety. Under this circumstance, however, the performance surety would not be releasable until the conclusion of the warranty period.
B.
Warranty surety.
1.
The developer shall provide and be the responsible party for a warranty surety with the city as the beneficiary in an amount equal to twenty (20) percent of the actual construction cost of the installed public infrastructure as approved by the city so as to provide warranty surety for the project.
2.
The warranty surety shall be in effect for two (2) years from the date of acceptance by the city of the public infrastructure improvements.
(Ord. 11-1485, 7-19-2011, eff. 1-1-2012)
A.
Purpose.
1.
To establish a procedure to reimburse developers for the differential costs associated with the installation of sanitary sewer and/or water infrastructure above and beyond that which is necessary to provide service to the developer's own project.
2.
To provide an incentive to developers to install sanitary sewer and/or water infrastructure with the capacity to serve future growth as well as the developer's own project in growth priority areas.
3.
To clarify that all infrastructure installed pursuant to the procedure set forth in this section shall become part of the City of Meridian's sanitary sewer and/or water system.
4.
To provide reasonable incentives to direct growth for future development.
5.
To ensure that new infrastructure is provided at no cost to the city, upon the city's acceptance of such infrastructure, rather than upon full reimbursement to the developer installing such infrastructure.
6.
To allow for a reimbursement agreement for infrastructure enhancement (RAIE) only for infrastructure enhancements constructed in conjunction with developments for which the preliminary plat has been approved no earlier than March 1, 2007, or at the request of the Director for projects that would not require a preliminary plat.
B.
Definitions.
Beneficiary. A person or entity that is or will be the recipient of some or all proceeds or benefits collected, distributed, and/or realized pursuant to an RAIE and/or the provisions of this section.
Beneficiary parcel. A parcel of land upon which is situated development that utilizes or could utilize any utilities or infrastructure constructed by the city or by a private individual, where no owner or developer thereof has directly contributed to the cost of constructing such utilities or infrastructure.
Beneficiary reimbursement amount. The amount collected from beneficiaries of infrastructure enhancements installed pursuant to an RAIE upon development of beneficiary parcels. The beneficiary reimbursement fee shall be determined by dividing the total eligible reimbursement amount by the acreage or equivalent residential units within the service benefit area.
City and City Council. The City of Meridian and the duly sworn City Council of the City of Meridian.
Developer. A person or entity that engages in development.
Development. Any aspect of improving, constructing, subdividing, and/or investing in land capacity and infrastructure for the purpose of growing residential, commercial, industrial, or other community enhancement opportunities.
Director. The director of the City of Meridian public works department, and/or his or her designee.
Eligible reimbursement amount. The actual differential cost between an infrastructure enhancement and infrastructure necessary to provide service to the developer's own project. The total eligible reimbursement amount shall include only reasonable engineering, surveying, construction staking, license agreements, easements, testing, and project management.
Equivalent residential unit (ERU). The service to a typical residential house on an individual lot that is occupied by an average single-family dwelling is designated as one (1) equivalent residential unit or "ERU".
Growth priority areas. The City of Meridian Public Works Department, in conjunction with the Meridian Planning Department, shall develop a map indicating growth priority areas within the sewer master planning areas. The growth priority area map, once approved by the Meridian City Council, shall be used to determine the percentage of eligible reimbursement amount that a particular parcel within the master planning area may be eligible to receive. In the event that a development spans across more than one (1) growth priority area, the designation for the greatest portion of the development shall be used for the entire development.
Incentive funds. Funds allocated by the city for use to provide incentive for directing growth to identified priority areas.
Infrastructure. A sewer and/or water main and all associated components thereof.
Infrastructure enhancement. Infrastructure above and beyond that which is necessary to provide service to the developer's own project, installed by a developer pursuant to an RAIE and/or the provisions of this section.
Infrastructure master plan. The plan for overall citywide sewer and water infrastructure installation as approved by the Director and the City Council.
Reimbursement agreement for infrastructure enhancements (RAIE). A written agreement voluntarily entered into between the city and the developer installing an infrastructure enhancement as a component of a specified development, the terms of which agreement shall be mutually negotiated and agreed upon in compliance with the provisions of this section, the infrastructure master plan, and the particular infrastructure needs of the development and its service benefit area.
Service benefit area. The land area and all development thereon that, in the foreseeable future, will be served by an infrastructure enhancement installed by the developer pursuant to an RAIE and the provisions of this section. The service benefit area shall not include the developer's own property.
User. Any person or entity using or requesting the use of infrastructure.
C.
Procedure.
1.
Only infrastructure enhancements constructed in conjunction with developments for which the preliminary plat has been approved no earlier than March 1, 2007, or at the request of the director for projects that would not require a preliminary plat shall be eligible for reimbursement under an RAIE.
2.
The city or a developer may request or propose an RAIE. Neither the city nor any developer shall be required to enter into an RAIE. The City Council shall consider the recommendation of the director in determining whether or not an RAIE may be feasible and in the best interest of the city.
3.
Upon a determination by the city that it may be feasible and in the best interest of the city to enter into an RAIE, the city shall invite the developer to submit a written reimbursement proposal.
4.
The developer shall submit such written reimbursement proposal to the director, which written request shall include.
a.
The estimated costs of engineering, surveying, construction staking, license agreements, easements, testing, project management, and construction of the infrastructure necessary to provide service to the developer's own project. This estimate shall be based on the construction of infrastructure for the developer's property as a stand alone project that would, in all respects, meet the standards of the Idaho standards for public works construction (ISPWC), City of Meridian supplemental specifications and drawings to the Idaho standards for public works construction, and the City of Meridian infrastructure master plan.
b.
The estimated costs of engineering, surveying, construction staking, license agreements, easements, testing, and project management, and construction of the infrastructure for the service benefit area per the infrastructure master plans.
c.
A detailed reimbursement proposal, including certification of a registered professional engineer regarding the sizing and capacity requirements for the developer's own project, the cost of design, construction, and installation thereof, and certification of a registered professional engineer regarding the sizing and capacity requirements for the above and beyond infrastructure as required by the City of Meridian public works infrastructure master plans.
5.
Upon receipt of the developer's written reimbursement proposal, the director shall have a staff report prepared to include the following:
a.
Whether the proposal meets all provisions of this section and/or other applicable standards and laws, including whether the proposed new infrastructure and utilities serving development in the City of Meridian can be planned and installed so as to comply with the minimum main size, depth, and general location as specified in the Idaho standards for public works construction (ISPWC); the City of Meridian supplemental specifications and drawings to the Idaho standards for public works construction; and the City of Meridian infrastructure master plan.
b.
Determine the service benefit area.
c.
Whether the project, as proposed, is eligible for reimbursement.
d.
A preliminary determination of eligibility for an RAIE.
e.
Whether the Director recommends City Council approval, modification, or denial of such reimbursement proposal.
The Director shall provide the staff report to the developer, advising that the preliminary determination of eligibility shall not be construed as City Council approval of the reimbursement proposal, unless and until finally approved by City Council.
6.
Upon a recommendation of approval of the proposed plans, the department shall forward the staff report and the plans to the City Clerk for review by City Council. City Council shall preliminarily approve, deny, or require modifications to the reimbursement proposal.
7.
Upon City Council's preliminary approval of the reimbursement proposal, the City Attorney shall, with the developer and the Department, prepare an RAIE. The RAIE shall include all of the following terms in addition to any others as agreed to by the parties:
a.
Incorporation of the reimbursement proposal as approved by City Council;
b.
The service benefit area that will be served by the project infrastructure;
c.
The per acre or equivalent residential unit beneficiary reimbursement amount, to be calculated by dividing the eligible reimbursement amount by either the acreage or ERUs within the service benefit area;
d.
The total beneficiary reimbursement amount to be assessed against the beneficiaries within the service benefit area, plus a fifteen (15) percent administrative charge to be collected by the city from such beneficiaries, which percentage shall be based upon the cost of the infrastructure enhancement and not on the total cost of the development project;
e.
The total maximum eligible reimbursement amount, less the administrative charge;
f.
The growth priority designation of the development, including the source of funds that will comprise the eligible reimbursement amount;
g.
The term of the agreement, which term shall not exceed ten (10) years, unless the city is the beneficiary of the agreement, except that the RAIE may be extended upon the recommendation of the Director, with the approval of City Council;
h.
That the RAIE will terminate when either of the following events occur, whichever comes first.
(1)
Expiration of the term of the agreement; or
(2)
Upon the city's remittance to the developer of the full eligible reimbursement amount;
i.
That the RAIE may be assigned or transferred with the express written consent of the City Council, which consent shall not be unreasonably withheld;
j.
That the developer shall be required to indemnify and hold the city harmless from any and all liability whatsoever until the infrastructure has been accepted by the city;
k.
That the agreement shall be binding on the developer and his or her heirs, assignees, transferees, agents, and executors;
l.
A condition that the parties must renegotiate a final agreement that will contain all final costs of construction;
m.
That the agreement shall be recorded as a notice against the property of the developer and the benefited properties; and
n.
The final RAIE will be prepared with all final costs of construction that have been submitted to the director by the developer at completion of construction, and shall be verified by the Director prior to the approval of the City Council.
8.
After the project is complete the final RAIE can be completed, approved, and recorded.
9.
After all inspections are complete and the construction has met all standards of the RAIE the city shall issue a letter of acceptance of the installed infrastructure and shall take over ownership and maintenance of the infrastructure.
D.
Reimbursement.
1.
Upon completion of installation of infrastructure as set forth in the RAIE, the city shall reimburse the developer from reimbursement amounts collected from the service benefit area when, and only when, such amounts are collected.
2.
The beneficiary reimbursement amount shall be collected upon development of beneficiary parcels at one (1) of the following points: Prior to signature on the final plat, prior to the issuance of the first building permit, or at another point as determined by the city.
3.
Where a property outside the service benefit area benefits from the infrastructure installed to serve the service benefit area, the owner of such property shall be assessed the reimbursement amounts as established by the structured reimbursement agreement, upon agreement of the city and the benefiting property owner.
4.
The City of Meridian shall collect reimbursement amounts based upon this section. Twice yearly the city shall audit and process reimbursement payments on a schedule to be determined by the city.
E.
Incentivized reimbursement for growth priority areas.
1.
The City of Meridian Public Works Department, in conjunction with the Meridian Planning Department, shall develop a map indicating growth priority areas within the sewer master planning areas. The growth priority area map, once approved by the Meridian City Council, shall be used to determine the percentage of eligible reimbursement amount that a particular parcel within the master planning area may be eligible to receive. In the event that a development spans across more than one (1) growth priority area, the designation for the greatest portion of the development shall be used for the entire development.
2.
To incentivize development in particular areas, developers may be reimbursed as negotiated by the parties and mutually agreed, in writing, in an RAIE, according to the following schedule.
a.
In low growth priority areas, the developer shall be entitled to one hundred (100) percent of the eligible reimbursement amount, which shall be recouped from beneficiary reimbursement fees. No additional city funds shall be contributed to reimburse the developer installing infrastructure enhancements in a low growth priority area.
b.
In medium growth priority areas, the developer shall be entitled to one hundred (100) percent of the eligible reimbursement amount, which shall be recouped from beneficiary reimbursement fees, and the parties may negotiate an additional payment of up to ten (10) percent of the eligible reimbursement amount, which shall be provided from city funds.
c.
In high growth priority areas, the developer shall be entitled to one hundred (100) percent of the eligible reimbursement amount, which shall be recouped from beneficiary reimbursement fees, and the parties may negotiate an additional payment of up to twenty (20) percent of the eligible reimbursement amount, which shall be provided from city funds.
3.
All City of Meridian incentive funds paid toward an RAIE shall be remitted to developer within thirty (30) days after the completion of the project.
4.
All remaining funds paid to a developer shall be from the reimbursement amount collected from the properties located within the service benefit area.
F.
Reimbursement to the city. Where the city constructs any infrastructure, regardless of whether it is master planned or not, either on its own or in conjunction with another person or entity, the city may prepare and record a reimbursement memorandum that shall have the same force and effect as an RAIE so that the city shall be reimbursed by beneficiary parcels for its actual costs of construction. The term of an RAIE of this type shall be of any length as determined by the City Council. The incentivized growth priority area reimbursement structure shall not apply to such memoranda.
(Ord. 16-1671, 2-2-2016)